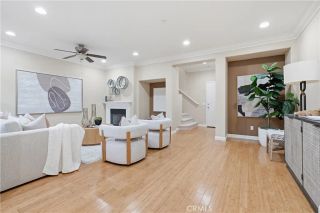
100 DESERT LOTUS, Irvine, CA 92618
- 3 beds |
- 4 baths |
- 1,822 sqft
 Condominium
 Built in 2018
 7,762sqft lot
 2 car garage
 $779/sqft
 Listed 15 days ago
Property Description
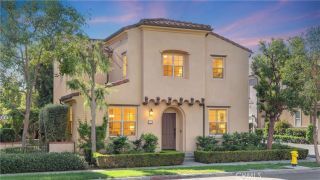
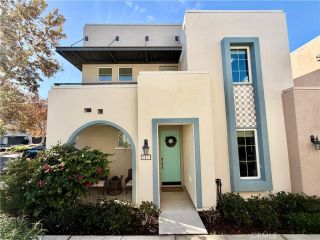
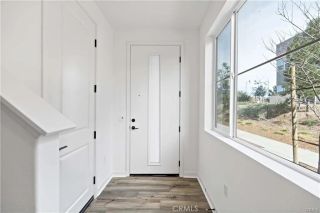
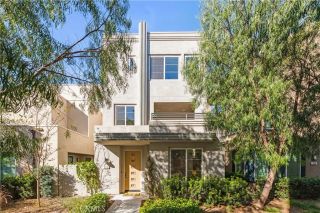
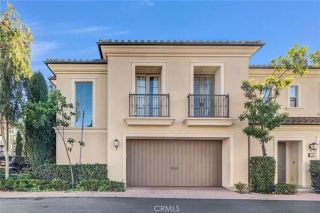
NEW WOOD FLOORING FOR THE ENTIRE HOUSE! Luxurious limited, highly desirable 3 MASTER-BEDROOMS, 4 bathrooms, Prime CORNER LOT, 2 level, 2 car garage on main floor direct access to kitchen, front street parking, guest parking. NO STREET NOISE. 2018 yr built, California Pacific Homes -Indigo largest model Residence 3X : 1822 sqft with Bonus-upper Lounge, open private Courtyard, FRESHLY PAINTED interior walls, ceilings, doors and entire Garage. Laundry Room, Walk-in Closet, High Ceiling, Sun-filled Living areas, formal dining, Quartz Counters, Deluxe White thermofoil shakers cabinet. NEW PLANTATION SHUTTERS & New Vertical Blinds on main floor. Upper Level Windows has NEW ROLL-UP CELLULAR SHADES. Entirely NEW Electrical outlet. Recessed LED lights, NEW VINYL WOOD/BASEBOARD on Main floor, Staircase & Upper Level. Hoa Permitted Wood Flooring complies with 5mm thick insulation for noise reduction guideline. Efficient tankless water heater, Fire resistant Concrete Spanish Tile roof. Walk to the gated Village Square Park and Greenfield Park for Tennis, Pool-Spa, Wading pool, sand volleyball, basketball court, mini golf, BBQ-Picnic and kids playground ! Efficient Kitchen lifestyle feature: NEW stainless Refrigerator with ice maker, Bosch Stainless 5 Burner Cooktop with 18,000 BTU Burner, Broan Range Hood, Built-in Oven, Microwave and Bosch Dishwasher. Designers white Backsplash on entire counter wall. Bright Task-lighting, Architectural modern PRIMARY MASTER Ensuite with Coffered Ceiling, spacious walk-in closet, Bathtub, separate stall walk-in shower in NEW clear glass enclosure, dua
- Listing Status:
- Active
- Date Added:
- November 6, 2026
- Data Last Updated:
- November 22, 2026 at 2:12PM
- Listing Office:
- Pinnacle Realty Advisors : 415-500-4990
- Listing Agent:
- Polly Standridge : 949-939-4780
- MLS ID:
- OC26239115
- General: Community/CommonPrivate Below GroundHeated
- Style: Mediterranean/SpanishModern
- Pool: Below GroundCommunity/CommonAssociationHeatedTile
- Parking: Direct Garage AccessGarage Door OpenerParking spaces: 2
- Roofing: ConcreteSpanish Tile
- General: 2
- HOA Amenities: Banquet FacilitiesBiking TrailsBocce Ball CourtHiking TrailsJogging TrackMeeting RoomOutdoor Cooking AreaPaddle TennisPet RulesPicnic AreaPlaygroundSport CourtBarbecueFire PitPoolExterior (Landscaping)Exterior Bldg Maintenance190.0Monthly
- Originating MLS: California Regional MLS
- County: Orange
- Zoning: 93021062
- View: NeighborhoodTrees/Woods
- Restrictions: CC&R's
- Utilities: Electricity AvailableElectricity ConnectedNatural Gas AvailableNatural Gas ConnectedSewer AvailableUnderground UtilitiesWater AvailableSewer ConnectedWater Connected
- Water: Public
- Sewer: Public SewerSewer Paid
- Source: California Regional MLS
This listing courtesy of Polly Standridge , Pinnacle Realty Advisors
Monthly Payment
- Principal & Interest $
- Property Taxes $
- Home Insurance $
- VA Funding Fee $

 New - 1 day ago