105 Sawtelle, Irvine, CA 92618
- 3 beds |
- 4 baths |
- 2,159 sqft
 Condominium
  Built in 2026
  —— sqft lot
  2 car garage
  $675/sqft
  Listed 4 days ago
Property Description
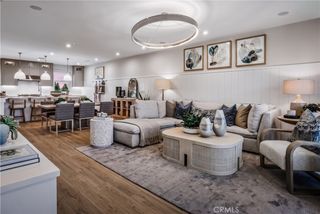
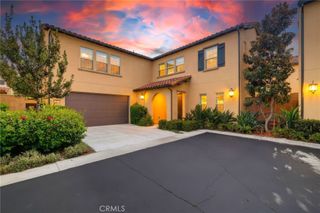
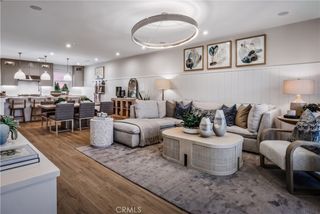
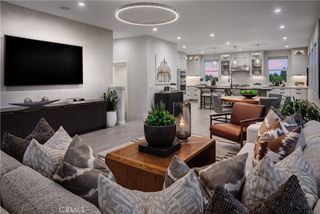
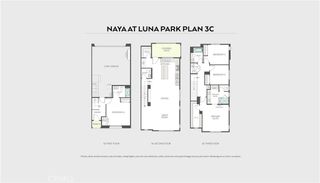
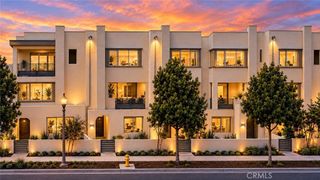
Welcome to the Birch Collection, a new community located in Great Park, which is close to Great Park Ice, Great Park Sports and soon to be Canopy shopping center. Homesite 2 is a new construction home with designer appointed features that is situated in an interior location within the community. The Dalia floorplan features 3 bedrooms, main floor office, with 3.5 bathrooms, and is 2,159 sq. ft, with a 2-car garage. Upon entering the home, you are welcomed by an expansive two-story foyer and generous size office with a full bath on the first level. On the second level, you will see a chef inspired kitchen complete with generous counterspace, ample cabinetry, and a walk-in pantry with an open floor plan. Sliding doors on the second level open to a large, covered balcony. The third level offers a spacious primary suite with a luxurious ensuite bath and walk in closet and dual vanities. There are two additional well sized bedrooms, a full secondary bath, and a dedicated laundry room. Located in a desirable community close to shopping, dining, and the 5 freeway. Homesite 2 is a designer curated home, all selections have been finalized. Photos provided are of modeled home.
- Listing Status:
- Active
- Date Added:
- September 18, 2026
- Data Last Updated:
- September 22, 2026 at 5:18PM
- Listing Office:
- Toll Brothers Real Estate, Inc : 844-700-8655
- Listing Agent:
- Jennifer Robertson : 844-700-8655
- MLS ID:
- OC26205075

- General: Rain GuttersAssociation
- Style: Contemporary
- Other Structures: PatioCovered
- Pool: Association
- Parking: Direct AccessGarageGarage Door OpenerOn SitePublicParking spaces: 2
- Roofing: ConcreteFlat Tile
- Windows: Double Pane WindowsScreens
- General: DrywallFrameStone VeneerStucco3Slab
- Road/Access: Private Road
- HOA Amenities: ClubhouseSport CourtDog ParkFire PitMaintenance GroundsMeeting RoomOutdoor Cooking AreaBarbecuePicnic AreaPaddle TennisPlaygroundPickleballPoolPet RestrictionsPets AllowedRecreation RoomSpa/Hot TubTennis Court(s)Trail(s)560.0Monthly
- Originating MLS: CRMLS_CRM
- School District: Irvine Unified
- County: Orange
- Zoning: RES
- View: None
- Fencing: None
- Utilities: Electricity ConnectedNatural Gas ConnectedSewer ConnectedWater Connected220 Volts
- Water: Public
- Sewer: Public Sewer
- Source: CRMLS_CRM
This listing courtesy of Jennifer Robertson , Toll Brothers Real Estate, Inc
Monthly Payment
- Principal & Interest $
- Property Taxes $
- Home Insurance $
- VA Funding Fee $

 New - 12 hours ago