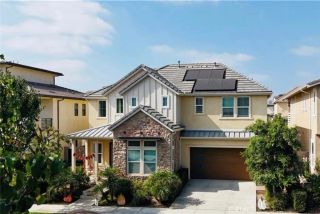
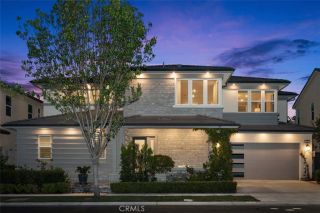
107 Lattice, Irvine, CA 92603
- 4 beds |
- 5 baths |
- 2,982 sqft
 Single-Family Home
  Built in 2004
  4,861sqft lot
 2 car garage
  $1,036/sqft
  Listed 10 days ago
Property Description
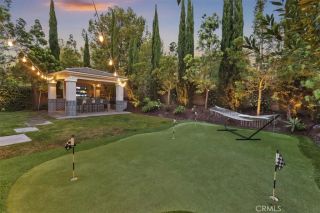
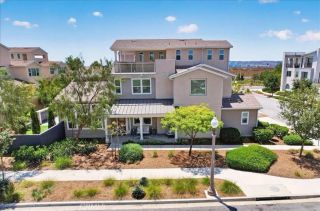
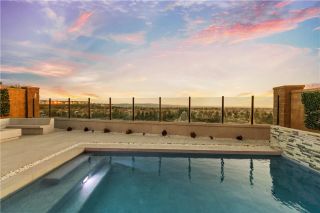
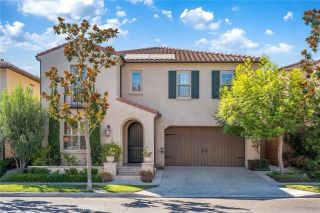
A SPECTACULAR VIEW HOME IN IRVINE! Welcome to 107 Lattice, an exceptional residence that is thoughtfully upgraded, impeccably maintained, and in the coveted "Olivos" neighborhood of Quail Hill offering nearly 3,000 square feet, 4 bedrooms, 5 bathrooms, and an expansive 350+ square-foot third-level loftall enhanced by beautiful panoramic views and a resort-inspired backyard. This residence offers a sophisticated interior with rich hardwood flooring, abundant natural light and an inviting open flow ideal for everyday living and entertaining. The spacious kitchen features a substantial center island, extensive cabinetry and premium appliances including a Viking gas range and cooktop, Viking ovens, Sub-Zero built-in refrigerator and Bosch dishwasher. The adjoining dining and family rooms open directly to the backyard, creating an effortless indoor-outdoor connection while framing the surrounding scenery. Upstairs, the generous Primary suite is a true retreat- highlighted by elevated views and a private balconyan ideal place to begin or end the day. Additional bedrooms provide excellent flexibility, while the spacious 350+ square-foot loft offers a remarkable bonus area perfect for a media room, executive office, or fitness space. The backyard is one of the homes defining features. Designed for entertaining and relaxation, this private retreat features a spa, fire-pit gathering area, expansive patios and a built-in barbecue island with Lynx grill and outdoor refrigerator, all surrounded by mature landscaping. The elevated setting captures picturesque views beyond the neighborhoo
- Listing Status:
- Active
- Date Added:
- August 13, 2026
- Data Last Updated:
- August 24, 2026 at 7:12AM
- Listing Office:
- Coldwell Banker Realty : 949-644-1600
- Listing Agent:
- Douglas Swardstrom : 949-302-4883
- MLS ID:
- OC26176468
- General: Community/CommonPrivate Below GroundHeatedPrivate
- Style: Mediterranean/Spanish
- Pool: Community/CommonAssociation
- Parking: Direct Garage AccessGarage - Two DoorGarage Door OpenerParking spaces: 2
- Roofing: Spanish Tile
- General: Stucco3
- HOA Amenities: Gym/Ex RoomHiking TrailsOther CourtsOutdoor Cooking AreaPet RulesPets PermittedPicnic AreaPlaygroundSport CourtBarbecueFire PitPool285.0Monthly
- Originating MLS: California Regional MLS
- County: Orange
- Zoning: 48112331
- View: Mountains/HillsPanoramicNeighborhoodCity Lights
- Fencing: Wrought Iron
- Restrictions: CC&R's
- Utilities: Cable AvailableElectricity ConnectedPhone AvailableSewer ConnectedWater Connected
- Water: Public
- Sewer: Public Sewer
- Source: California Regional MLS
This listing courtesy of Douglas Swardstrom , Coldwell Banker Realty
Monthly Payment
- Principal & Interest $
- Property Taxes $
- Home Insurance $
- VA Funding Fee $