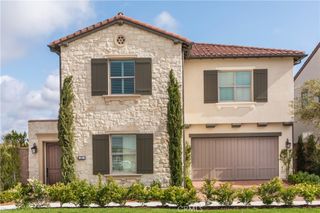
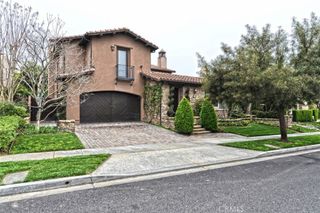
109 Apron, Irvine, CA 92618
- 5 beds |
- 5 baths |
- 3,411 sqft
 Single-Family Home
  Built in 2024
  3,572sqft lot
 2 car garage
  $1,157/sqft
  Listed 7 days ago
Property Description
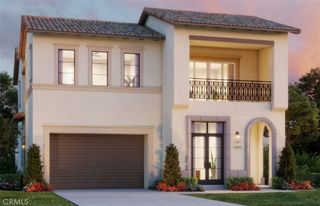
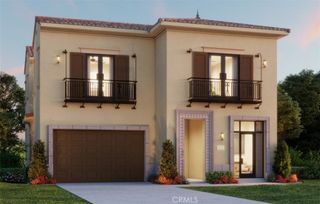
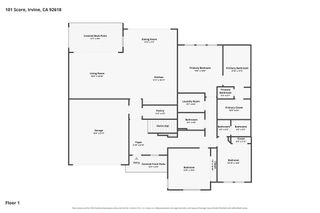
Welcome to Elevate at Great Park Neighborhoods, Irvine — a luxury Toll Brothers community. A rare opportunity to own a fully designed Toll Brothers model home—available for a Spring 2027 closing. This exceptional Avelina model home offers 3,411 sq. ft., 5 bedrooms, and 5 baths, showcasing bright, open concept living with elevated designer finishes throughout. Fully furnished and professionally designed, this model home is sold complete with all upgrades, custom furnishings, and landscaped backyard with grill and water feature. An expansive entry with 28’ vaulted ceiling sets the tone, complemented by 24”x48” beige Pietra Italia tile flooring throughout the main level. The chef’s kitchen features Wolf® & Sub-Zero® appliances, walk-in pantry, White Lux quartzite countertops, and a statement waterfall island. The spa-inspired primary suite includes a custom walk-in closet and a luxurious bath with a floor-to-ceiling polished marble tile shower. Designed for flexibility and entertaining, the home offers a third-floor loft with dry bar, private deck with fireplace, bedroom, and full bath—ideal as a retreat or guest suite. Paid-off solar adds lasting value. Located near top-rated schools including Cadence Park School (K–8) and Portola High School, with convenient access to Great Park amenities, trails, and shopping.
- Listing Status:
- Active
- Date Added:
- August 5, 2026
- Data Last Updated:
- August 12, 2026 at 5:16AM
- Listing Office:
- Toll Brothers Real Estate, Inc : 844-700-8655
- Listing Agent:
- Jennifer Robertson : 844-700-8655
- MLS ID:
- OC26170901

- General: Community
- Pool: CommunityAssociation
- Parking: DrivewayGarage Faces FrontParking spaces: 2
- General: 3
- HOA Amenities: ClubhouseDog ParkPlaygroundPoolTennis Court(s)260.0Monthly
- Originating MLS: CRMLS_CRM
- School District: Irvine Unified
- County: Orange
- Zoning: RES
- View: None
- Utilities: Electricity ConnectedNatural Gas ConnectedSewer ConnectedWater Connected
- Water: Public
- Sewer: Public Sewer
- Source: CRMLS_CRM
This listing courtesy of Jennifer Robertson , Toll Brothers Real Estate, Inc
Monthly Payment
- Principal & Interest $
- Property Taxes $
- Home Insurance $
- VA Funding Fee $