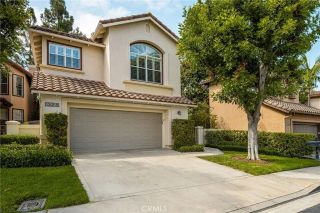
111 Bumblebee, Irvine, CA 92618
- 3 beds |
- 3 baths |
- 2,332 sqft
 Single-Family Home
  Built in 2014
  1.18acre lot
 2 car garage
  $772/sqft
  Listed 12 days ago
Property Description
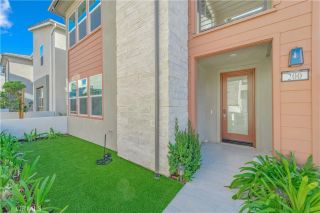
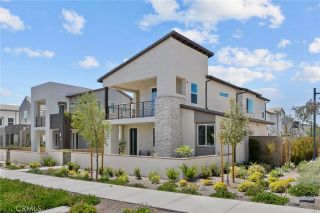
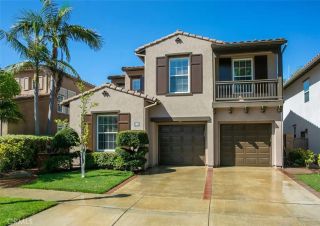
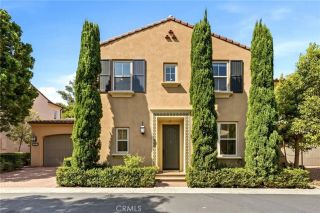
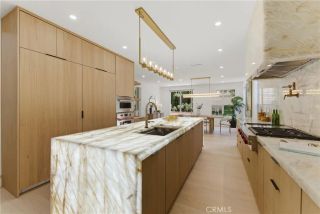
Welcome to 111 Bumblebee, an exceptional detached residence in Irvine's highly sought-after Pavilion Park community, where sophisticated design, thoughtful upgrades, and one of the neighborhood's larger backyards come together. From the moment you arrive, you'll appreciate the home's charming curb appeal, private driveway, and inviting two-story entry. The dramatic foyer is filled with natural light from upper-level windows and a stunning modern chandelier. The open-concept floor plan seamlessly connects the living, dining, and kitchen spaces while offering an abundance of natural light throughout. The spacious great room is anchored by a spectacular floor-to-ceiling natural stone fireplace with a custom mantel, while five oversized windows create a bright, airy atmosphere with views of the beautifully landscaped backyard. The gourmet kitchen has been tastefully updated with elegant quartz countertops, a designer tile backsplash, stainless steel appliances, abundant cabinetry, stylish pendant lighting, and a large center island with seatingperfect for casual dining, entertaining, with family and friends. Adjacent to the kitchen, the dining area enjoys peaceful backyard views through three large windows beneath a beautiful statement chandelier. Upstairs, the luxurious primary suite is complete with a spacious walk-in closet featuring custom organizers and a spa-inspired bathroom offering dual vanities, a soaking tub, a separate walk-in shower, and generous storage. Two additional bedrooms are spacious providing flexibility for family and guests. You will notice numerous upgr
- Listing Status:
- Active
- Date Added:
- July 30, 2026
- Data Last Updated:
- August 12, 2026 at 4:11AM
- Listing Office:
- Redfin : 877-973-3346
- Listing Agent:
- Maryam Amiri : 714-675-4224
- MLS ID:
- OC26166104
- Style: Traditional
- Pool: Community/Common
- Parking: Direct Garage AccessGarageParking spaces: 2
- Roofing: Tile/Clay
- General: StuccoWood2
- HOA Amenities: Biking TrailsHiking TrailsJogging TrackMeeting RoomOther CourtsOutdoor Cooking AreaPets PermittedPicnic AreaPlaygroundSport CourtBarbecueFire PitPoolTrash PickupUtilities330.0Monthly
- Originating MLS: California Regional MLS
- County: Orange
- Zoning: 93018176
- View: NeighborhoodPeek-A-BooTrees/Woods
- Restrictions: CC&R's
- Utilities: Electricity ConnectedNatural Gas ConnectedWater Connected
- Water: Public
- Sewer: Public SewerSewer Paid
- Source: California Regional MLS
This listing courtesy of Maryam Amiri , Redfin
Monthly Payment
- Principal & Interest $
- Property Taxes $
- Home Insurance $
- VA Funding Fee $

 New - 9 hours ago