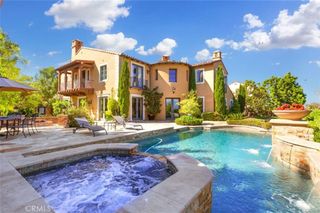
111 Shady Arbor, Irvine, CA 92618
- 6 beds |
- 6 baths |
- 5,539 sqft
 Single-Family Home
  Built in 2015
  7,706sqft lot
 3 car garage
  $1,697/sqft
  Listed 14 days ago
Property Description
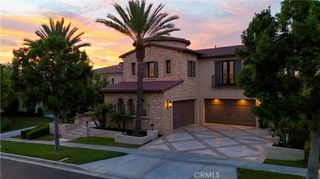
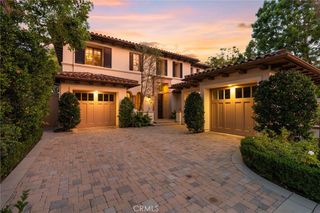
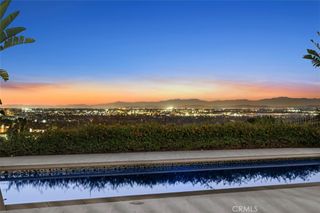
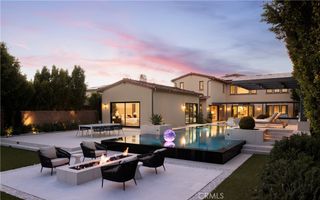
Welcome to 111 Shady Arbor, an exceptional Marbella floorplan in Irvine’s prestigious guard-gated Hidden Canyon community featuring approximately 5,500 square feet, this thoughtfully designed home features 6 bedrooms, 6.5 baths, and a 3-car garage.A dramatic two-story foyer with a barrel ceiling opens to elegant living spaces and panoramic views. The expansive kitchen features an oversized island and separate prep kitchen, flowing seamlessly into the great room and upgraded conservatory.This home comes with dual primary suites. The first primary bedroom is conveniently located on the first floor, giving you the ease of single-level living without compromising the space and flexibility of a two-story home. Upstairs, you’ll find a second primary suite, spacious bonus room, and generously sized secondary bedrooms. With no rear neighbors, enjoy exceptional privacy and sweeping community, city-light, and Irvine Spectrum views. A distinctive opportunity combining space, flexibility, privacy, and views in one of Irvine’s most coveted communities.
- Listing Status:
- Active
- Date Added:
- September 12, 2026
- Data Last Updated:
- September 23, 2026 at 7:16AM
- Listing Office:
- Realty One Group West : 949-783-2400
- Listing Agent:
- Calise Chang : 949-783-2400
- Contact:
- 949-819-5699
- MLS ID:
- OC26197729

- General: Lighting
- Other Structures: Stone
- Pool: NoneAssociation
- Parking: Door-MultiDirect AccessDoor-SingleDrivewayGarageGarage Door OpenerGatedParking spaces: 3
- Windows: Double Pane WindowsScreensShutters
- General: Blown-In InsulationDrywallConcrete2
- HOA Amenities: ClubhouseControlled AccessMeeting RoomManagementBarbecuePicnic AreaPlaygroundPoolPet RestrictionsGuardSpa/Hot TubTrail(s)650.0Monthly
- Originating MLS: CRMLS_CRM
- School District: Irvine Unified
- County: Orange
- Zoning: 58608108
- View: City LightsHillsMountain(s)NeighborhoodPanoramicTrees/WoodsView
- Utilities: Cable AvailableElectricity AvailableNatural Gas AvailablePhone AvailableSewer AvailableWater Available220 Volts in Garage
- Water: Public
- Sewer: Public Sewer
- Source: CRMLS_CRM
This listing courtesy of Calise Chang , Realty One Group West
Monthly Payment
- Principal & Interest $
- Property Taxes $
- Home Insurance $
- VA Funding Fee $

 New - 2 days ago