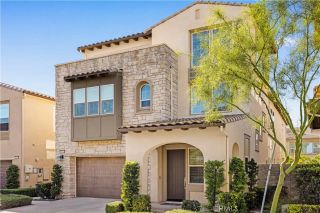
112 Christine, Irvine, CA 92618
- 5 beds |
- 4 baths |
- 3,066 sqft
 Condominium
  Built in 2026
  —— sqft lot
  2 car garage
  $813/sqft
  Listed 36 minutes ago
Property Description
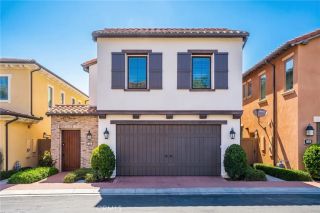
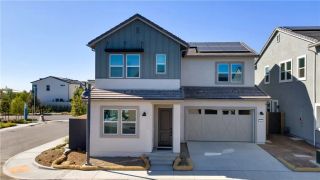
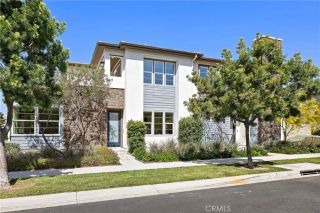
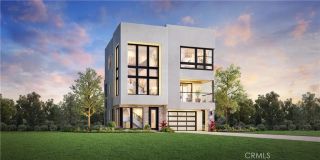
Welcome to Rowan at Great Park Neighborhoods, a brand-new community located in Irvine, and just across the street from the highly anticipated Canopy retail and dining. Unbeatable location, walking distance to the ice rink and iconic Great Park Balloon. Homesite 15 is a new construction home that is situated on a north-facing lot and full-length driveway. Buyers can still select countertops, backsplashes, vertical tile and flooring. Easy access to freeways and shopping and short distance to all that Great Park neighborhood has to offer including 7 thoughtfully designed parks, resort-style pools, walking and bike trails, and community gardens. This stunning Selene floorplan is one of a kind, featuring 5 private bedrooms spread throughout all 3 levels, 4 bathrooms, and 3,066 sq. ft, including the Conservatory option and 2-car garage. Upon entering the home, a bright and welcoming first floor includes a private and quiet office space as well as a large bedroom suite with walk-in glass shower. Upstairs, an open-concept great room and kitchen, showcase a modern look with flat slab cabinets in Sand with Midnight Black kitchen island and matte black hardware. The open and bright great room leads to your second-floor bedroom and full bath or pivot to the additional living space provided by the optional Conservatory. The third floor includes your primary bedroom with in-suite bathroom, large glass shower, dual vanity, and large walk-in closet, 2 secondary bedrooms with shared bathroom, and a multi-use loft. Something for everyone in this home! This innovative floor plan design is ide
- Listing Status:
- Active
- Date Added:
- September 22, 2026
- Data Last Updated:
- September 23, 2026 at 2:13AM
- Listing Office:
- Toll Brothers Real Estate, Inc : 844-700-8655
- Listing Agent:
- Jennifer Robertson :
- MLS ID:
- OC26206127
- General: Community/Common
- Style: Contemporary
- Pool: Community/CommonAssociation
- Parking: Parking spaces: 2
- General: 3
- HOA Amenities: Outdoor Cooking AreaPicnic AreaPlaygroundBarbecueFire PitPool260.0Monthly
- Originating MLS: California Regional MLS
- County: Orange
- Zoning: RES
- View: N/K
- Fencing: Privacy
- Water: Public
- Sewer: Public Sewer
- Source: California Regional MLS
This listing courtesy of Jennifer Robertson , Toll Brothers Real Estate, Inc
Monthly Payment
- Principal & Interest $
- Property Taxes $
- Home Insurance $
- VA Funding Fee $

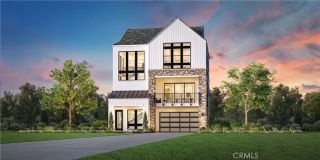
 New - 1 hour ago