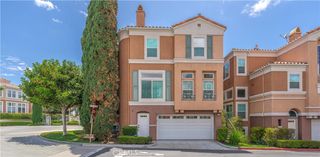
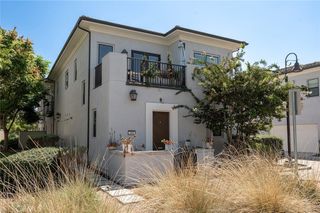
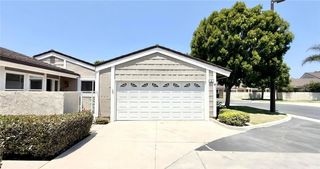
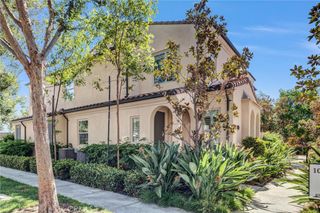
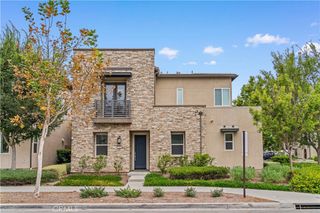
112 Parkwood, Irvine, CA 92620
- 3 beds |
- 2 baths |
- 1,532 sqft
 Condominium
  Built in 2018
  0.85acre lot
 2 car garage
  $842/sqft
  Listed 5 days ago
Property Description
***Beautiful upper Single level home with 3 BEDROOMS & 2 BATHS in the highly desirable Eastwood Village community of Irvine! ***Rarely on the market! This stunning home is in this great Location!! Very near school, parks, pools, beautiful walking trails! ***This inviting home offers thoughtfully designed living space.***High ceiling feels Bright and AIRY! *** The open and functional floor plan provides comfortable living spaces with luxury hardwood floor and designer’s modern carpet. ***Home features a chef’s kitchen with upgraded backsplash, additional cabinets for ample storage, an oversized peninsula, granite countertops, and upgraded stainless steel appliances.***The kitchen area is open to the living room with access to a private balcony. ***A spacious master suite awaits with a walk-in closet, dual sinks, and a master bath suite with an upgraded shower and tile.***Bright interiors and well-proportioned rooms create a Cool and welcoming atmosphere. ***Equipped Charger for EV/Tesla in the garage!***Enjoy the exceptional Eastwood Village lifestyle with access to resort-style amenities, including swimming pools, playgrounds, clubhouse, tennis courts, basketball courts, and parks and beautifully maintained neighborhood green spaces.***The home is also conveniently located near shopping, dining, entertainment, and Irvine’s highly regarded schools. ***Offering an excellent opportunity to own a home in one of Irvine’s desirable master-planned communities! ***112 Parkwood is a property you won’t want to miss! ***Come experience the home and the Eastwood Village lifestyle for yourself!
- Listing Status:
- Active
- Date Added:
- October 7, 2026
- Data Last Updated:
- October 8, 2026 at 6:16PM
- Listing Office:
- Realty One Group West : 949-783-2400
- Listing Agent:
- Anne Kwak : 714-337-2816
- Contact:
- 714-337-2816
- MLS ID:
- PW26218196

- General: Heated
- Pool: CommunityAssociation
- Parking: Parking spaces: 2
- General: 2
- HOA Amenities: BarbecuePlaygroundPoolSpa/Hot TubTennis Court(s)Trail(s)150.0Monthly
- Originating MLS: CRMLS_CRM
- School District: Irvine Unified
- County: Orange
- Zoning: 93024956
- View: NeighborhoodTrees/WoodsView
- Water: Public
- Sewer: Public Sewer
- Source: CRMLS_CRM
This listing courtesy of Anne Kwak , Realty One Group West
Monthly Payment
- Principal & Interest $
- Property Taxes $
- Home Insurance $
- VA Funding Fee $

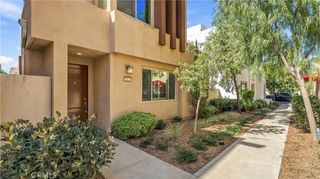
 New - 3 days ago