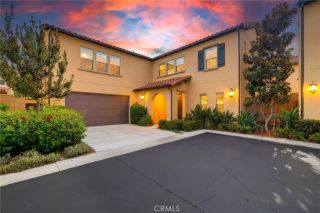
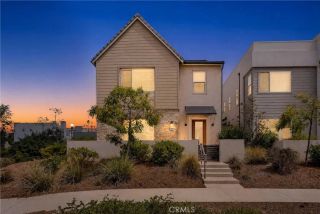
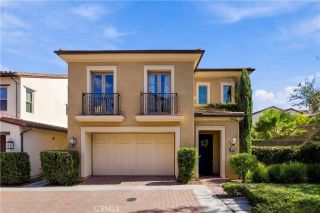
117 Petunia, Irvine, CA 92618
- 4 beds |
- 4 baths |
- 2,455 sqft
 Condominium
  Built in 2019
  3,411sqft lot
 2 car garage
  $811/sqft
  Listed 7 days ago
Property Description
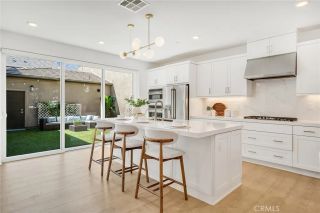
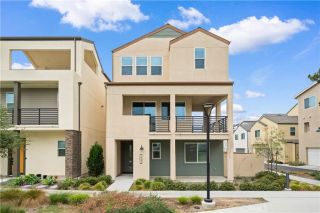
Welcome to 117 Petunia, Irvine a rare opportunity to own a highly upgraded former model home in the desirable Village of Portola Springs. It offers an open and functional floor plan featuring 4 bedrooms and 4 bathrooms, including a highly sought-after main-level bedroom with a full en-suite bath ideal for guests or multi-generational living. The California Great Room impresses with dramatic two-story volume ceilings, abundant natural light, and panoramic sliding glass doors that seamlessly connect indoor and outdoor living. The south-facing backyard provides excellent sunlight throughout the day, creating a bright and inviting atmosphere. Upstairs, the primary suite showcases elegant coffered ceilings and a spacious layout, while all secondary bedrooms are thoughtfully designed with their own private bathrooms, offering comfort and privacy for every occupant. With over $300,000 in premium upgrades, this home has been professionally designed and decorated, and is offered fully furnished allowing for a true turnkey experience. Simply bring your personal belongings and move right in. Located in Portola Springs, one of Irvines most sought-after communities, residents enjoy access to resort-style amenities, parks, pools, and top-rated Irvine Unified schools, all within close proximity to major shopping, dining, and transportation. Price including all furnishings a unique opportunity to own a designer model home in one of Irvines premier neighborhoods.
- Listing Status:
- Active
- Date Added:
- September 16, 2026
- Data Last Updated:
- September 22, 2026 at 7:12PM
- Listing Office:
- Real Brokerage Technologies, Inc : 855-450-0442
- Listing Agent:
- Fay Xu : 949-822-1314
- MLS ID:
- AR26197090
- General: Community/CommonPrivate Below Ground
- Pool: Community/CommonAssociationHeated
- Parking: Direct Garage AccessParking spaces: 2
- General: 2
- HOA Amenities: Biking TrailsHiking TrailsPlaygroundSport CourtBarbecuePool295.0Monthly
- Originating MLS: California Regional MLS
- County: Orange
- Zoning: 93998337
- View: Neighborhood
- Utilities: Cable AvailableElectricity ConnectedNatural Gas ConnectedPhone AvailableUnderground UtilitiesWater AvailableSewer Connected
- Water: Public
- Sewer: Public Sewer
- Source: California Regional MLS
This listing courtesy of Fay Xu , Real Brokerage Technologies, Inc
Monthly Payment
- Principal & Interest $
- Property Taxes $
- Home Insurance $
- VA Funding Fee $

 New - 3 days ago