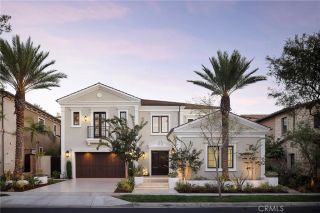
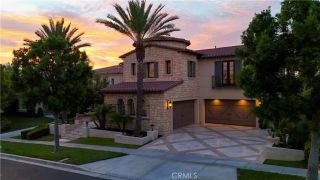
119 Gardenview, Irvine, CA 92618
- 5 beds |
- 6 baths |
- 5,096 sqft
 Single-Family Home
 Built in 2016
 7,214sqft lot
 2 car garage
 $1,330/sqft
 Listed 2 months ago
Property Description
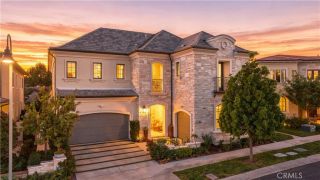
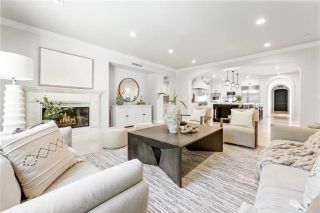
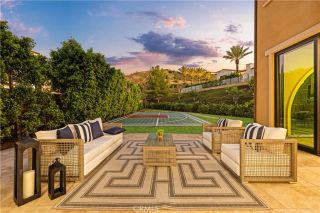
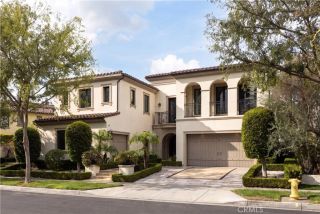
VIEW!!CORNER!! A rare opportunity to enjoy luxury living in one of Irvines most prestigious communities at an EXCEPTIONALLY ATTRACTIVE PRICE. This beautifully appointed residence brings together an outstanding combination of space, privacy, views, and resort-style amenities. Welcome to this exceptional home in the prestigious guard-gated Hidden Canyon community, a luxury master-planned community developed exclusively by Toll Brothers. Featuring 5 bedrooms, an office, a loft, and 5.5 bathrooms, this expansive residence offers an exceptionally flexible floor plan with the potential to accommodate up to 7 bedroomsideal for those seeking generous living space and versatility. Situated on a desirable CORNER LOT on the same street as a former model home, the property offers enhanced privacy and a distinctive sense of exclusivity. The backyard is highlighted by a HEATED SALTWATER POOL WITH SPA FUNCTIONALITY, a beautifully landscaped garden, and elegant GLASS FENCING that creates a seamless connection with the surrounding landscape. The ELEVATED LOT provides a distinctive sense of privacy and separation from the homes in front, while enjoys beautiful MOUNTAIN VIEWS. A PRIVATE SAUNA adds a resort-like touch, while a BUILT-IN STEREO SYSTEM on the first floor enhances the homes entertainment experience. The kitchen features an OVERSIZED CENTER ISLAND, providing generous space for meal preparation, casual dining, and entertaining. WHOLE-HOME WINDOW TREATMENTS, including MOTORIZED WINDOW TREATMENTS IN THE PRIMARY BEDROOM. Numerous recent UPGRADES include brand-new flooring throughout th
- Listing Status:
- Active
- Date Added:
- October 9, 2026
- Data Last Updated:
- November 22, 2026 at 4:12PM
- Listing Office:
- JC Pacific Corp : 949-245-6226
- Listing Agent:
- Jiawen Yan : 858-905-0746
- MLS ID:
- OC26202188
- Pool: Below GroundCommunity/CommonPrivateHeated
- Parking: Parking spaces: 2
- General: 2
- HOA Amenities: GuardOutdoor Cooking AreaPicnic AreaPlaygroundBarbecueFire PitPoolSecuritySecurity650.0Monthly
- Originating MLS: California Regional MLS
- County: Orange
- Zoning: 58605111
- View: Mountains/HillsNeighborhoodCity Lights
- Water: Private
- Sewer: Public Sewer
- Source: California Regional MLS
This listing courtesy of Jiawen Yan , JC Pacific Corp
Monthly Payment
- Principal & Interest $
- Property Taxes $
- Home Insurance $
- VA Funding Fee $