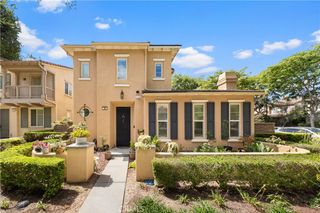
121 Biome, Irvine, CA 92618
- 4 beds |
- 4 baths |
- 2,703 sqft
 Condominium
  Built in 2022
  0.41acre lot
 2 car garage
  $592/sqft
  Listed 6 days ago
Property Description
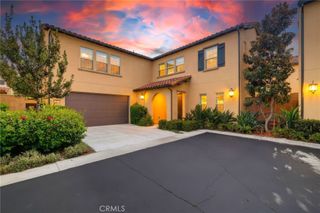
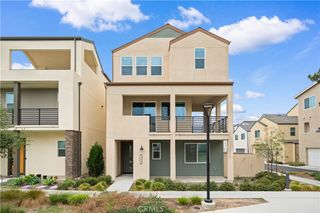
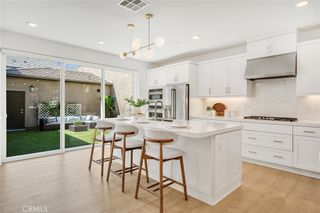
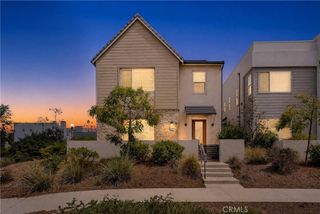
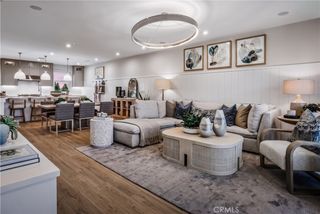
**Zoned for Irvine Unified School District** Welcome to this stunning 4-bedroom, 3.5-bathroom completely detached tri-level home located in the highly sought-after Solis Park neighborhood of Great Park. Built in 2022 and move-in ready, this modern residence offers thoughtfully designed living across three spacious levels with luxury vinyl plank flooring throughout. The first floor features a bonus living room, a private bedroom and full bathroom—perfect for guests or multigenerational living—along with access to a private side yard and a direct access two-car garage. The second level boasts an expansive open-concept layout with a family room, dining area, gourmet kitchen, powder room, laundry room, and an outdoor balcony ideal for relaxing or entertaining. Upstairs on the third level, you'll find a versatile loft, a luxurious primary suite with dual vanities, a large walk-in shower, and walk-in closet, along with two additional bedrooms and a hallway bathroom. The home also includes paid-off solar panels, offering energy efficiency and long-term savings. Elevated on a platform for enhanced views and complete with a mix of automatic shades, plantation shutters, and custom window treatments, this home is just minutes from the community pool, green spaces, and top-rated Solis Park School (K-8) and Portola High School (9-12).
- Listing Status:
- Active
- Date Added:
- September 16, 2026
- Data Last Updated:
- September 22, 2026 at 7:16PM
- Listing Office:
- Real Broker : 619-248-6434
- Listing Agent:
- Chris Kwon : 619-248-6434
- Contact:
- 949-427-1101
- MLS ID:
- PW26202678

- General: AssociationCommunityPrivate
- Style: Modern
- Other Structures: Enclosed
- Pool: CommunityPrivateAssociation
- Parking: Direct AccessGarageGarage Faces RearParking spaces: 2
- Roofing: Composition
- Windows: Double Pane WindowsPlantation Shutters
- General: 3Slab
- Road/Access: Paved
- HOA Amenities: Call for RulesClubhouseSport CourtMaintenance GroundsManagementOutdoor Cooking AreaBarbecuePicnic AreaPlaygroundPoolSpa/Hot TubTennis Court(s)240.0Monthly
- Originating MLS: CRMLS_CRM
- School District: Irvine Unified
- County: Orange
- Zoning: 93005875
- View: Mountain(s)NeighborhoodView
- Utilities: Electricity ConnectedNatural Gas ConnectedSewer ConnectedWater Connected
- Water: Public
- Sewer: Public Sewer
- Source: CRMLS_CRM
This listing courtesy of Chris Kwon , Real Broker
Monthly Payment
- Principal & Interest $
- Property Taxes $
- Home Insurance $
- VA Funding Fee $

 New - 1 day ago