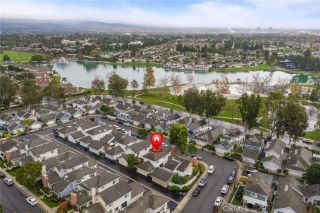
1210 Rivington, Irvine, CA 92618
- 2 beds |
- 2 baths |
- 1,926 sqft
 Condominium
  Built in 2024
  —— sqft lot
  2 car garage
  $724/sqft
  Listed 10 days ago
Property Description
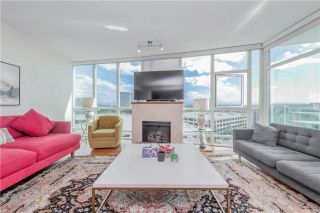
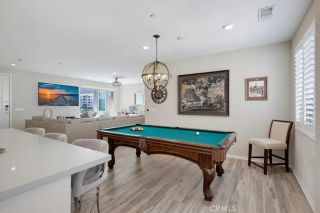
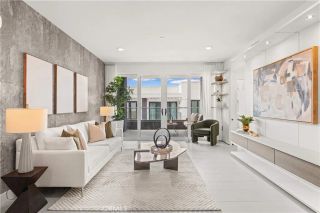
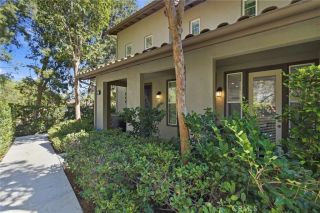
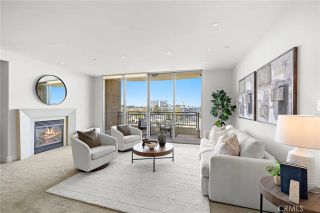
Quiet corner unit in the highly sought-after Central Park West community. This beautiful 2bedroom, 2-bath residence features a bright, spacious open-concept design with top-of-the-line Hunter Douglas shades that let you filter soft light or black out for a good nights sleep. At the heart of the home is a stunning chef-inspired kitchen featuring sleek cabinetry, premium built-in appliances, generous counter space, and an oversized island with bar seatingperfect for entertaining or casual everyday living. The expansive living and dining areas open directly to a private covered patio overlooking the beautifully landscaped community grounds, creating a peaceful extension of the living space. Residents access multiple saltwater pools, spas, state-of-the-art fitness centers, yoga studios, pickleball courts, and a private dog park. The building also offers its own private gym and lounge areas. The impressive primary suite features an exceptionally spacious custom walk-in closet and a spa-inspired bathroom featuring dual vanities, a soaking tub, and a separate glass-enclosed shower. In-unit laundry and abundant storage add everyday convenience. Newer "Modern Interiors" units feature open-concept layouts, floor-to-ceiling windows, quartz countertops, and premium GE Monogram or smart kitchen appliances. Smart & Sustainable Tech: Rivingtons modern luxury includes AI-powered climate control, centralized home automation, EV charging stations, and net-zero energy options. Central Park West offers a true resort-style lifestyle with beautiful pools, state-of-the-art fitness facilities, clu
- Listing Status:
- Active
- Date Added:
- September 17, 2026
- Data Last Updated:
- September 22, 2026 at 7:12PM
- Listing Office:
- NEW LIFE PROPERTIES, INC. : 626-839-2400
- Listing Agent:
- SUE LEO PELLETIER : 949-529-2081
- MLS ID:
- WS26198968
- General: Community/Common
- Style: Modern
- Pool: Association
- Parking: Parking spaces: 2
- General: 1
- HOA Amenities: Banquet FacilitiesBoathouseCall for RulesControlled AccessGym/Ex RoomMeeting RoomOther CourtsOutdoor Cooking AreaPicnic AreaPlaygroundSport CourtBarbecueFire PitPierPoolSewer638.0Monthly
- Originating MLS: California Regional MLS
- County: Orange
- Zoning: 93403336
- Utilities: Electricity ConnectedSewer ConnectedWater Connected
- Water: Public
- Sewer: Public Sewer
- Source: California Regional MLS
This listing courtesy of SUE LEO PELLETIER , NEW LIFE PROPERTIES, INC.
Monthly Payment
- Principal & Interest $
- Property Taxes $
- Home Insurance $
- VA Funding Fee $

 New - 3 days ago