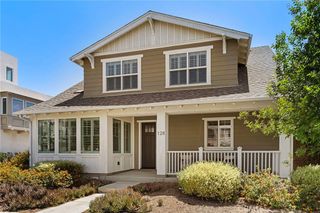
123 Globe, Irvine, CA 92618
- 4 beds |
- 3 baths |
- 2,071 sqft
 Condominium
  Built in 2018
  2,888sqft lot
 2 car garage
  $859/sqft
  Listed 7 days ago
Property Description
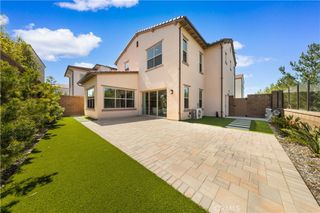
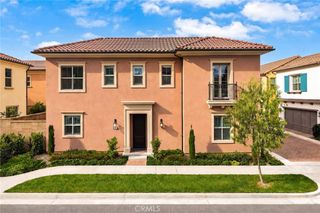
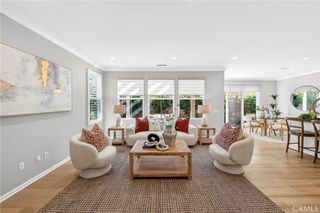
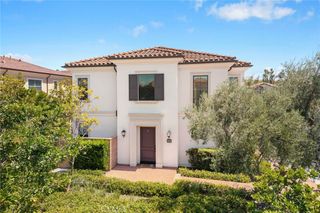
Meticulous Portola Juniper home featuring a private courtyard entrance and a spacious great room with vinyl bi-fold doors, kitchen and dining room offer ample space to entertain. The plan also boasts a main-floor bedroom and full bath, plus three upstairs bedrooms. The master suite includes a private bath with separate tub and shower, double sinks and a large walk-in closet.This premium lot home adds 200K+ upg: The Chef’s gourmet kitchen offers expensive ProKit A Lite package with stainless pro appliances, Large kitchen island with Courtney Maple Glaze kitchen cabinets and extended Glass upper cabinets in the dining, Beautiful Stone Mosaics Baroque backsplash between the kitchen cabinet. Natural stone top in all kitchen and bathroom countertops. All rooms with recessed led lights and ceiling fans, Hardwood and tiles throughout the entire house. Customized Cabinet in Tech area, Closet, bedroom, Garage to give you more space to organize, epoxy flooring in the garage, upgraded faucet hardware, toilets, This tech home also includes Speakers in the living room, Smart Home Automation, Security Camera enable you to monitor and open the doors remotely. Soft water, Tesla EV Power connection, etc. Professional landscaped courtyard and backyard makes this brighter home a true luxury living at affordable offering price. Must see! Home Juniper is located in the amazing master plan community of Portola Springs offering residents access to parks, pools, nearby Irvine schools....Must see.
- Listing Status:
- Active
- Date Added:
- May 25, 2026
- Data Last Updated:
- May 31, 2026 at 7:18PM
- Listing Office:
- Mei Zhou, Broker : 949-689-5768
- Listing Agent:
- Mei Zhou : 949-689-5768
- MLS ID:
- OC26113405

- General: Association
- Pool: Association
- Parking: Parking spaces: 2
- General: 2
- HOA Amenities: ClubhouseOutdoor Cooking AreaOther CourtsBarbecuePicnic AreaPoolSpa/Hot TubTennis Court(s)Trail(s)190.0Monthly
- Originating MLS: CRMLS_CRM
- School District: Irvine Unified
- County: Orange
- Zoning: 93001937
- View: Park/GreenbeltMountain(s)View
- Water: Public
- Sewer: Public Sewer
- Source: CRMLS_CRM
This listing courtesy of Mei Zhou , Mei Zhou, Broker
Monthly Payment
- Principal & Interest $
- Property Taxes $
- Home Insurance $
- VA Funding Fee $

 New - 1 day ago