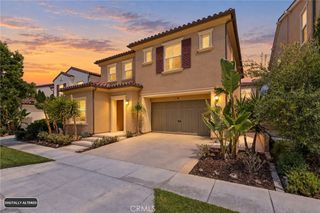
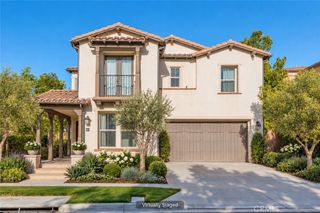
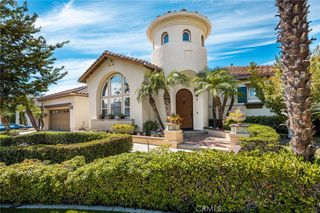
134 Bozeman, Irvine, CA 92602
- 4 beds |
- 5 baths |
- 3,320 sqft
 Single-Family Home
  Built in 2022
  5,131sqft lot
 2 car garage
  $1,042/sqft
  Listed 4 days ago
Property Description
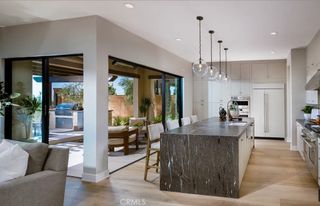
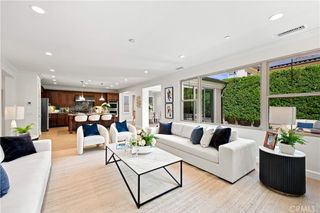
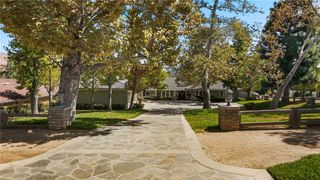
Welcome to this spectacular, south-facing home featuring a bright, open floor plan with 4 Bedrooms, 4.5 Bathrooms, and an Office in Orchard Hills’ Exclusive Groves Community. This exceptional residence showcases extensive high-end designer upgrades throughout, including gorgeous, highly durable tile flooring across the entire main level that seamlessly combines modern luxury with effortless maintenance. The home boasts a dramatic Great Room with soaring 20-foot ceilings, a grand fireplace, and panoramic sliding doors that open to a spacious patio for indoor-outdoor living. The main gourmet kitchen is outfitted with top-of-the-line Wolf appliances, upgraded cabinetry, premium countertops, and an oversized walk-in pantry. Perfectly complementing the layout is a dedicated wok kitchen designed for high-heat, heavy-smoke cooking, featuring direct access to the outdoor yard for maximum convenience. A full bedroom suite with a walk-in shower on the main floor offers ideal flexibility for guests or multi-generational living, while the luxurious primary suite upstairs features dual walk-in closets and a spa-inspired bathroom. Fully paid-off solar panels! Residents also enjoy resort-style amenities including pools, tennis courts, playgrounds, scenic walking trails, and exclusive clubhouses. Located just minutes from Orchard Hills Shopping Center and award-winning schools, including Orchard Hills K-8 and Beckman High School. Don't miss it!
- Listing Status:
- Active
- Date Added:
- September 22, 2026
- Data Last Updated:
- September 22, 2026 at 6:16PM
- Listing Office:
- JC Pacific Corp : 949-245-6226
- Listing Agent:
- CiCi Lu : 626-986-9318
- Contact:
- 626-986-9318
- MLS ID:
- OC26205149

- Pool: CommunityAssociation
- Parking: Parking spaces: 2
- General: 2
- HOA Amenities: PoolSpa/Hot Tub398.0Monthly
- Originating MLS: CRMLS_CRM
- School District: Tustin Unified
- County: Orange
- Zoning: 52755128
- View: None
- Water: Public
- Sewer: Public Sewer
- Source: CRMLS_CRM
This listing courtesy of CiCi Lu , JC Pacific Corp
Monthly Payment
- Principal & Interest $
- Property Taxes $
- Home Insurance $
- VA Funding Fee $