134 Tomahawk, Irvine, CA 92618
- 4 beds |
- 4 baths |
- 2,860 sqft
 Single-Family Home
  Built in 2023
  7,819sqft lot
 2 car garage
  $1,096/sqft
  Listed 19 days ago
Property Description
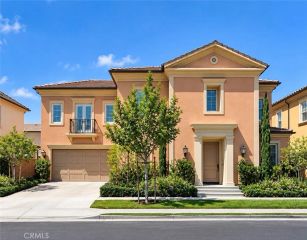
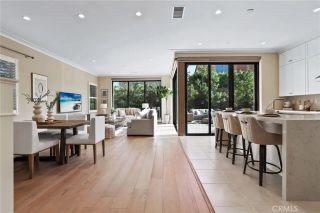
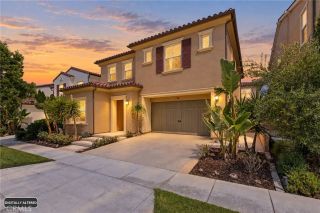
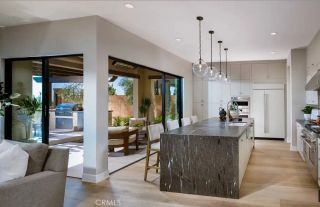
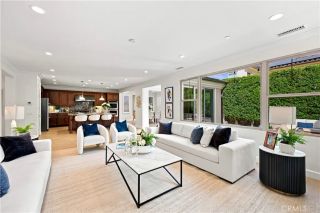
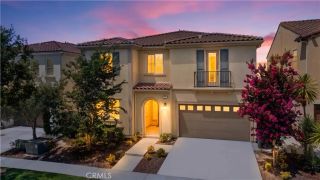
Welcome to 134 Tomahawk in the City of Irvine! 3 years old new build home by the Irvine Pacific Company with uniqueness in a spacious corner lot admist the highly regarded Highland community within Portola Springs neighborhood! 134 Tomahawk offers an exceptional combination of space, location, open views and luxury upgrades, featuring 4 bedrooms, 4 full bathrooms, approximately 2,860 sq. ft. of living space, a 2-car garage, and an oversized 7,817 sq. ft. lot. Positioned along the outer edge of the community, the home enjoys an elevated setting overlooking the reservoir and surrounding open space rather than another row of homes. Glass view fencing preserves this open outlook and creates a seamless visual connection in between the backyard and surrounding landscape. Oversized view-facing glass in the living and dining areas fills the interior with natural light while bringing the scenery into the home and the Primary Master Bedroom features a large picturistic window framing: the reservoir, open space and distant landscape. The beautifully landscaped backyard features a large artificial-turf lawn, looped hardscape pathway, mature landscaping and a dedicated garden area. A generous additional front/side-yard area provides yet another distinct outdoor space, and the oversized homesite may also offer ADU potential, subject to city requirements and approvals. The property is also equipped for modern living with a fully owned and paid-off 9-panel solar system, EV-ready 220v garage setup, powered garage door with remote/app control, Google Smart Home features, smart/app-controlled
- Listing Status:
- Active
- Date Added:
- September 8, 2026
- Data Last Updated:
- September 23, 2026 at 1:11AM
- Listing Office:
- JC Pacific Corp : 949-245-6226
- Listing Agent:
- Jack Cheng : 626-885-5889
- MLS ID:
- OC26193390
- General: Community/Common
- Style: Modern
- Pool: AssociationCommunity/Common
- Parking: Direct Garage AccessGarageParking spaces: 4
- Roofing: Tile/Clay
- General: 2
- HOA Amenities: BarbecueCard RoomHiking TrailsOutdoor Cooking AreaPicnic AreaPlaygroundPool298.0Monthly
- Originating MLS: California Regional MLS
- County: Orange
- Zoning: 59161143
- View: Mountains/HillsNeighborhoodTrees/WoodsValley/Canyon
- Fencing: Excellent ConditionGlass
- Utilities: Cable ConnectedElectricity ConnectedNatural Gas ConnectedSewer Connected
- Water: Public
- Sewer: Public Sewer
- Source: California Regional MLS
This listing courtesy of Jack Cheng , JC Pacific Corp
Monthly Payment
- Principal & Interest $
- Property Taxes $
- Home Insurance $
- VA Funding Fee $