141 Tribeca, Irvine, CA 92612
- 2 beds |
- 4 baths |
- 2,532 sqft
 Condominium
  Built in 2017
  —— sqft lot
  2 car garage
  $1,026/sqft
  Listed 3 days ago
Property Description
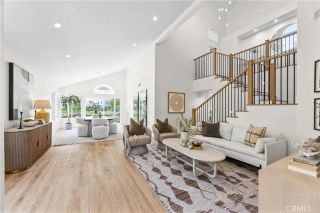
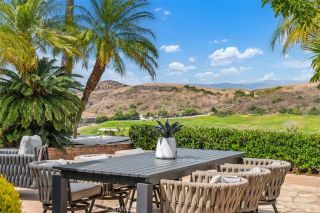
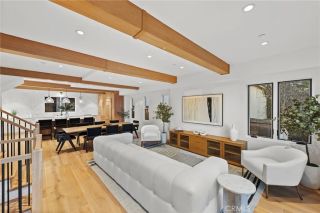
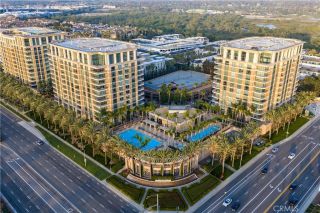
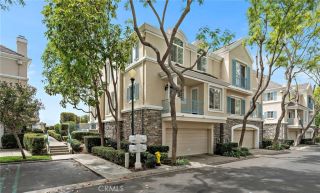
Discover a contemporary and stylish park-view Rockefeller single-family-style home offering the perfect blend of luxury, comfort, and functionality. Rarely available on the market, this remarkable residence features two luxurious suites, a spacious bonus room, and a rooftop-style deck showcasing breathtaking panoramic views, perfect for seamless indoor-outdoor living. Designed with versatility in mind, the mid-level flex space can be tailored to your lifestyle as a home office, fitness area, or additional living space. Every detail has been thoughtfully curated to create a sophisticated yet inviting atmosphere. The expansive main living area features an open-concept design filled with abundant natural light, creating an ideal setting for both entertaining and everyday relaxation. At the heart of the home, the chef-inspired kitchen makes a statement with a generous center island, walk-in pantry, top-of-the-line stainless steel appliances, a full custom backsplash, and an abundance of soft-closing cabinetry. Just beyond the main living area, a beautifully landscaped backyard provides a peaceful outdoor retreat with picturesque park views. Additional highlights include a spacious two-car side-by-side garage with direct access, offering both convenience and functionality. Ideally situated in the heart of Irvine's Financial District, this exceptional home provides convenient access to fine dining, world-class shopping, entertainment, and major destinations throughout Orange County. Residents also enjoy access to the exceptional amenities at Central Park West, including two resor
- Listing Status:
- Active
- Date Added:
- August 20, 2026
- Data Last Updated:
- August 24, 2026 at 7:12AM
- Listing Office:
- Compass : 949-438-4340
- Listing Agent:
- Jeffrey Caughren : 714-797-6151
- MLS ID:
- NP26182361
- General: Community/CommonHeatedPrivate Below Ground
- Style: ContemporaryModern
- Pool: AssociationBelow GroundCommunity/CommonFencedFilteredGuniteHeated
- Parking: Direct Garage AccessGarageGarage - Single DoorGarage Door OpenerParking spaces: 2
- General: 3
- HOA Amenities: Banquet FacilitiesBarbecueCall for RulesControlled AccessGym/Ex RoomHiking TrailsMeeting RoomOutdoor Cooking AreaPet RulesPicnic AreaPoolSport Court247.0Monthly
- Originating MLS: California Regional MLS
- County: Orange
- Zoning: 93024007
- View: City LightsNeighborhoodPanoramicTrees/Woods
- Fencing: Glass
- Restrictions: CC&R's
- Utilities: Sewer ConnectedWater Connected
- Water: Public
- Sewer: Public Sewer
- Source: California Regional MLS
This listing courtesy of Jeffrey Caughren , Compass
Monthly Payment
- Principal & Interest $
- Property Taxes $
- Home Insurance $
- VA Funding Fee $