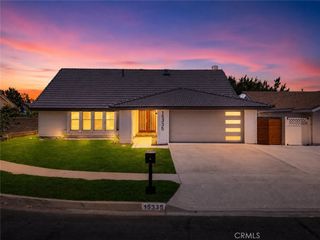
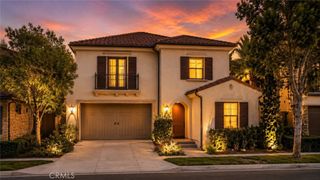
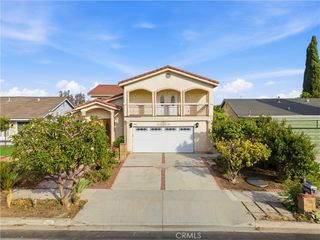
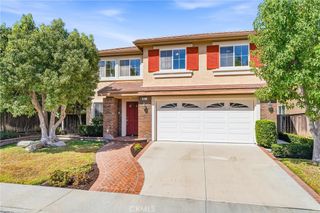
16 Harrisburg, Irvine, CA 92620
- 5 beds |
- 3 baths |
- 3,029 sqft
 Single-Family Home
  Built in 1981
  5,223sqft lot
 2 car garage
  $693/sqft
  Listed 15 days ago
Property Description
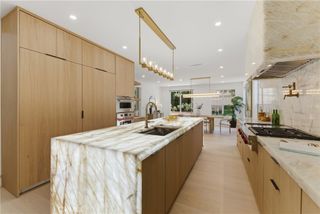
Welcome to this beautifully updated Northwood residence, where timeless design meets modern California living. Thoughtfully remodeled and impeccably maintained, this exceptional home offers a desirable floor plan, a beautifully remodeled kitchen and bathrooms throughout, elegant finishes, abundant natural light, and outstanding flexibility. A dramatic two-story foyer with soaring ceilings, skylights, and designer lighting creates a grand first impression. A MAIN-FLOOR BEDROOM and beautifully remodeled FULL BATHROOM provide the perfect space for guests, multigenerational living, or a home office. Designed for both everyday living and entertaining, the home features formal living and dining rooms, a warm family room with a painted stone fireplace, an adjacent wet bar with built-in cabinetry, and a spacious upstairs bonus room ideal as a media room, game room, or children's playroom. The remodeled kitchen showcases granite countertops, stainless steel appliances, a spacious peninsula with bar seating, elegant glass-front display cabinets, a charming garden window, generous cabinetry, and an oversized walk-in pantry. French doors from both the breakfast nook and family room open to the private backyard, creating seamless indoor-outdoor living. The expansive primary suite offers vaulted ceilings, abundant natural light, a cozy fireplace flanked by custom built-in shelving, dual closets with custom organizers, and a remodeled spa-inspired bathroom with dual vanities, a freestanding soaking tub, an oversized walk-in shower, and a private water closet. Additional features include dual-pane windows, luxury vinyl plank flooring and tile throughout the main level, newer carpet upstairs, recessed LED lighting, designer light fixtures, ceiling fans, a whole house fan for enhanced comfort and energy efficiency, vaulted ceilings, and skylights. The serene backyard features Spanish-style tile patios, mature landscaping, and fruit trees, creating a peaceful setting for relaxing or entertaining. An attached two-car garage with epoxy flooring and built-in storage cabinets adds everyday convenience. Enjoy the added benefit of NO HOA fees and NO Mello-Roos, short distance to Northwood Community Park and Irvine's highly acclaimed schools, and just minutes from the Venta Spur Trail, Woodbury Open Space Preserve, and Zion Market. This move-in-ready home offers the perfect combination of comfort, elegance, privacy, and convenience in one of Irvine's most desirable neighborhoods.
- Listing Status:
- Active
- Date Added:
- July 30, 2026
- Data Last Updated:
- August 12, 2026 at 2:16AM
- Listing Office:
- CENTURY 21 Affiliated : 949-551-7000
- Listing Agent:
- Affie Setoodeh : 949-551-7000
- Contact:
- 949-510-0740
- MLS ID:
- OC26164594

- General: None
- Pool: None
- Parking: Direct AccessGarage Faces FrontGarageParking spaces: 2
- Roofing: Tile
- General: 2
- HOA Amenities: 0.0
- Originating MLS: CRMLS_CRM
- School District: Irvine Unified
- County: Orange
- Zoning: 52911230
- View: None
- Utilities: Electricity ConnectedNatural Gas ConnectedSewer Connected
- Water: Public
- Sewer: Public Sewer
- Source: CRMLS_CRM
This listing courtesy of Affie Setoodeh , CENTURY 21 Affiliated
Monthly Payment
- Principal & Interest $
- Property Taxes $
- Home Insurance $
- VA Funding Fee $

 New - 1 day ago