160 Capricorn, Irvine, CA 92618
- 4 beds |
- 4 baths |
- 1,909 sqft
 Condominium
  Built in 2015
  8,546sqft lot
 2 car garage
  $623/sqft
  Listed 28 days ago
Property Description
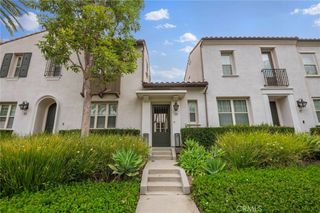
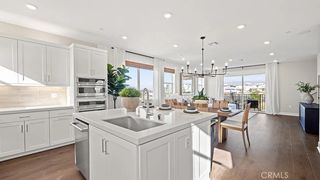
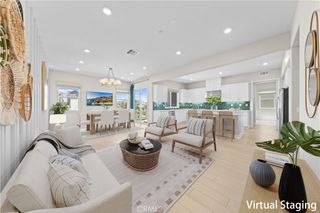
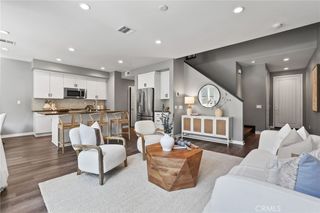
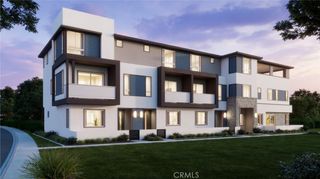
Modern Irvine Living with Over $22,000 in Builder Upgrades Welcome to 160 Capricorn in Irvine's desirable Portola Springs community. This beautifully maintained 4-bedroom, 4-bathroom home offers approximately 1,909 square feet of thoughtfully designed living space, combining contemporary style, functional living, and exceptional community amenities. Built with over $22,000 in builder upgrades, this residence showcases an open-concept floor plan filled with natural light, wide-plank flooring, recessed lighting, and a seamless flow between the living, dining, and kitchen areas. The chef-inspired kitchen features quartz countertops, upgraded cabinetry, stainless steel appliances, a spacious peninsula with bar seating, and abundant storage, creating the perfect setting for everyday living and entertaining. Builder upgrade documentation reflects more than $22,500 in original design center selections and enhancements. The spacious primary suite provides a relaxing retreat with dual vanities, a large walk-in shower, and a walk-in closet. Additional features include plantation shutters, upgraded finishes throughout, and a private balcony ideal for enjoying Irvine's year-round weather. Located within the highly sought-after Portola Springs master-planned community, residents enjoy access to resort-style amenities including a community pool, spa, parks, playgrounds, walking trails, and beautifully maintained green spaces. The home is conveniently located near top-rated Irvine schools, shopping, dining, and major transportation corridors. This is an exceptional opportunity to own a move-in-ready home with premium builder upgrades in one of Irvine's most desirable neighborhoods.
- Listing Status:
- Active
- Date Added:
- June 15, 2026
- Data Last Updated:
- July 6, 2026 at 1:16PM
- Listing Office:
- Bullock Russell RE Services : 949-709-1555
- Listing Agent:
- Thomas McEachern : 949-940-8704
- MLS ID:
- OC26125270

- General: Awning(s)
- Style: Contemporary
- Other Structures: Enclosed
- Pool: NoneAssociation
- Parking: GarageGuestHeated GaragePublicParking spaces: 2
- Roofing: Spanish Tile
- Windows: BlindsDouble Pane WindowsENERGY STAR Qualified WindowsPlantation Shutters
- General: 3Concrete PerimeterTie Down
- Road/Access: City Street
- HOA Amenities: ClubhouseSport CourtDog ParkFire PitMaintenance GroundsInsuranceMeeting RoomManagementOutdoor Cooking AreaOther CourtsBarbecuePicnic AreaPlaygroundPickleballPoolPets AllowedRecreation RoomSpa/Hot TubTennis Court(s)Trail(s)Pest Control190.0Monthly
- Originating MLS: CRMLS_CRM
- School District: Irvine Unified
- County: Orange
- Zoning: 93020391
- View: NeighborhoodPeek-A-BooView
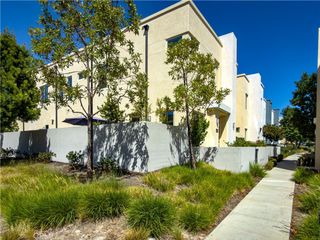
- Fencing: Stucco Wall
- Utilities: Cable AvailableCable ConnectedElectricity AvailableElectricity ConnectedNatural Gas AvailableNatural Gas ConnectedPhone AvailableSewer ConnectedWater Connected220 Volts in Garage
- Water: Public
- Sewer: Public Sewer
- Source: CRMLS_CRM
This listing courtesy of Thomas McEachern , Bullock Russell RE Services
Monthly Payment
- Principal & Interest $
- Property Taxes $
- Home Insurance $
- VA Funding Fee $