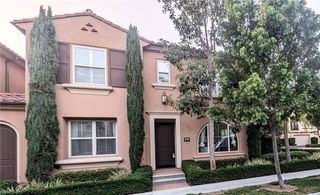
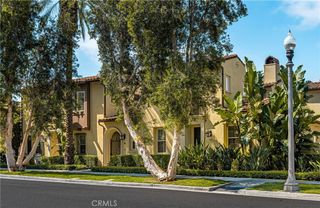
166 Frontier, Irvine, CA 92620
- 3 beds |
- 3 baths |
- 1,753 sqft
 Condominium
  Built in 2018
  3,228sqft lot
 2 car garage
  $986/sqft
  Listed 19 days ago
Property Description
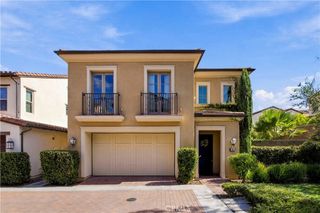
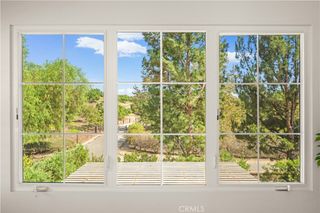
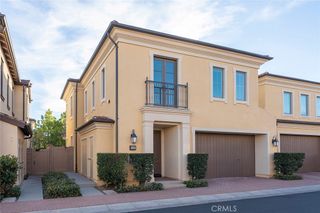
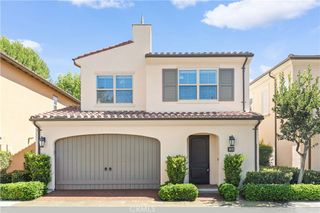
A Standout Eastwood Residence — Petaluma Model 2 | Privacy, Space & Exceptional Upgrades Located in Eastwood Village, one of Irvine’s newer master-planned communities developed in 2018, this beautifully maintained and extensively upgraded Petaluma Model 2 detached residence offers a rare end/corner location with no common walls, an exceptionally large private yard, abundant natural light, HOA dues of only approximately $150/month, and annual Mello-Roos under $3,000. The signature floor plan makes an immediate impression with its dramatic open-to-below entry and Great Room, creating an exceptional sense of volume and openness. The bright, open-concept interior features oak wood flooring throughout the entire home, a spacious kitchen with oversized island and upgraded backsplash, a California Room with two-sided sun shades, and a private upstairs Primary Suite with balcony. Thoughtful upgrades throughout enhance comfort, efficiency and modern living, including upgraded soundproofing and additional thermal insulation throughout, a paid-off Tesla solar system with 12 panels, EV charger, whole-house Caséta by Lutron smart lighting with voice-control capability, four Nest security cameras, two Nest smart thermostats, whole-house water softening system, new kitchen reverse-osmosis drinking-water filtration system, and upgraded window treatments. The customized garage adds another level of functionality with air conditioning, enhanced ventilation and screen system, and an eco-friendly high-gloss finished floor. Kitchen refrigerator, secondary garage refrigerator, washer and dryer are also included. Outside, the oversized private yard provides an unusually generous amount of outdoor space for Eastwood—ideal for entertaining, gardening, play, or simply enjoying Southern California’s indoor-outdoor lifestyle. Ideally located near Jeffrey Open Space Trail, neighborhood parks, shopping, Great Park and major transportation routes, with convenient access to I-5 and connections to the 405. Located within the Irvine Unified School District. A rare combination of the classic Petaluma Model 2 design, soaring open-to-below living, exceptional privacy, oversized outdoor space, whole-home oak flooring, extensive comfort and smart-home upgrades, paid-off solar, exceptionally low HOA, low Mello-Roos, and outstanding pride of ownership.
- Listing Status:
- Active
- Date Added:
- September 16, 2026
- Data Last Updated:
- September 22, 2026 at 7:16PM
- Listing Office:
- Alink Realty Group : 949-887-5580
- Listing Agent:
- Ann Gao : 949-887-5580
- MLS ID:
- OC26195324

- General: Fire PitCommunity
- Style: Traditional
- Other Structures: None
- Pool: CommunityAssociation
- Parking: Door-SingleGarageParking spaces: 2
- Windows: Custom Covering(s)ShuttersWood Frames
- General: 2
- Road/Access: Private Road
- HOA Amenities: Controlled AccessSport CourtMeeting RoomBarbecuePicnic AreaPlaygroundPoolSpa/Hot TubTennis Court(s)150.0Monthly
- Originating MLS: CRMLS_CRM
- School District: Irvine Unified
- County: Orange
- Zoning: 93025845
- View: NeighborhoodView
- Utilities: Cable ConnectedElectricity ConnectedNatural Gas ConnectedSewer ConnectedWater ConnectedElectricity - On Property220 Volts in Garage
- Sewer: Public Sewer
- Source: CRMLS_CRM
This listing courtesy of Ann Gao , Alink Realty Group
Monthly Payment
- Principal & Interest $
- Property Taxes $
- Home Insurance $
- VA Funding Fee $