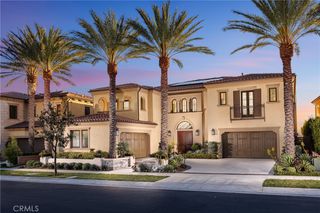
166 Leafy Pass, Irvine, CA 92602
- 6 beds |
- 7 baths |
- 6,029 sqft
 Single-Family Home
 Built in 2019
 10,833sqft lot
 4 car garage
 $1,440/sqft
 Listed 1 month ago
Property Description
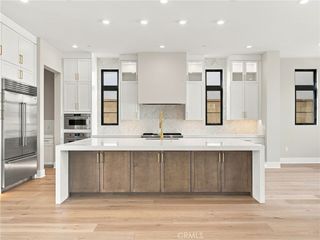
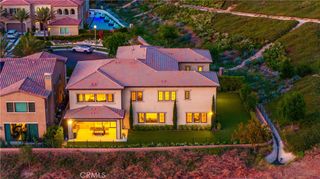
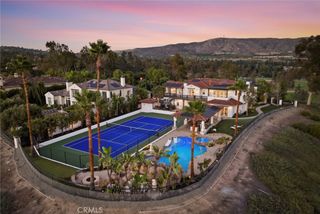
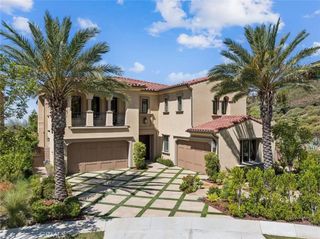
Perched within the prestigious guard-gated enclave of Alta Vista at Orchard Hills, this masterfully designed estate offers a rarely-found combination of 6 bedrooms and 6.5 bathrooms, with refined, livable interiors and thoughtful amenities throughout. A soaring grand entry and dramatic dual staircase lead to open-concept living anchored by a wide-open living area and a chef's dream kitchen featuring Wolf and Sub-Zero appliances, a generous center island, floor-to-ceiling custom cabinetry, and a fully equipped prep kitchen. The south-facing living areas, together with a dedicated entertaining room, take in mountain, city, Catalina, and sunset views, with distant ocean glimpses on clear days. A main-level suite, a private retreat for guests or extended family, completes the first level. Upstairs, the luxurious primary suite features a flex room, a spa-inspired bath with a soaking tub and oversized shower, and a huge walk-in closet, all presenting incredible views, joined by four additional en-suite bedrooms and a laundry room. A connected four-car garage and tremendous driveway give car lovers all the parking and display space they could wish for.
- Listing Status:
- Active
- Date Added:
- October 13, 2026
- Data Last Updated:
- November 22, 2026 at 4:17PM
- Listing Office:
- Realty One Group West : 949-783-2400
- Listing Agent:
- Austin Tang : 949-783-2400
- Contact:
- 949-278-8565
- MLS ID:
- OC26220914

- Pool: CommunityAssociation
- Parking: DrivewayGarage Faces FrontGarageGarage Faces SideParking spaces: 4
- Windows: DrapesScreensShutters
- General: 2
- HOA Amenities: ClubhouseSport CourtJogging PathBarbecuePicnic AreaPlaygroundPoolGuardSpa/Hot TubSecurityTennis Court(s)Trail(s)398.0Monthly
- Originating MLS: CRMLS_CRM
- School District: Tustin Unified
- County: Orange
- Zoning: 52740209
- View: CatalinaCity LightsCoastlineCanyonHillsLandmarkMountain(s)NeighborhoodOrchardPanoramicView
- Utilities: Cable ConnectedElectricity ConnectedNatural Gas ConnectedSewer ConnectedWater Connected220 Volts in Garage
- Water: Public
- Sewer: Public Sewer
- Source: CRMLS_CRM
This listing courtesy of Austin Tang , Realty One Group West
Monthly Payment
- Principal & Interest $
- Property Taxes $
- Home Insurance $
- VA Funding Fee $