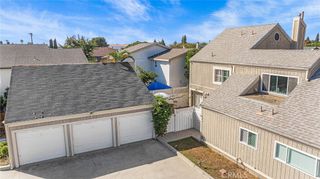
199 Bowery, Irvine, CA 92612
- 2 beds |
- 2 baths |
- 1,255 sqft
 Condominium
 Built in 2019
 9,544sqft lot
 2 car garage
 $621/sqft
 Listed 15 days ago
Property Description
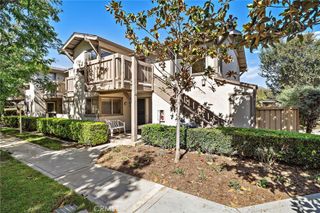
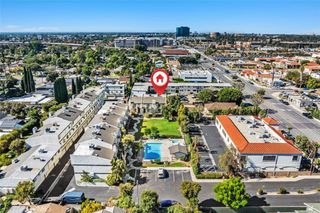
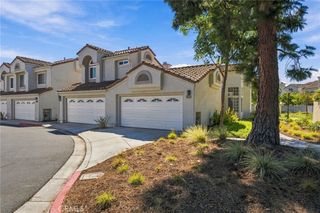
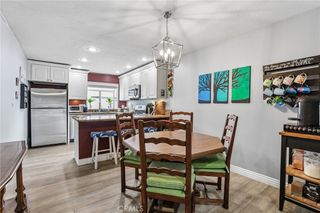
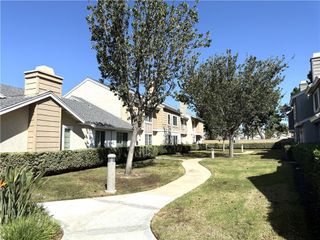
Welcome to Hudson at Central Park West, located in the heart of Irvine. This well-maintained 2-bedroom, 2-bathroom end-unit residence offers a modern, open-concept layout, contemporary finishes, and mountain views. The kitchen is centered around an oversized island with quartz countertops, stainless steel appliances, ample cabinet space, and plenty of room for seating, opening directly to the dining and living areas. Just outside, a private patio offers additional space to relax and take in the surrounding views. The spacious primary suite features a large walk-in closet and en-suite bathroom with dual sinks and a walk-in shower. A second bedroom and full bathroom provide flexibility for guests, a home office, or additional living space. The home also includes a private two-car tandem garage, providing secure parking along with additional room for storage. Central Park West offers an extensive list of resort-style amenities, including a clubhouse, fitness center and exercise studios, Junior Olympic saline pool, spas, BBQ and outdoor gathering areas, basketball court, parks, playgrounds, and walking paths throughout the community. Ideally located near the Irvine Business District, UC Irvine, John Wayne Airport, and some of Orange County's best shopping, dining, and entertainment, with convenient access to the 405 Freeway and nearby beaches. With its end-unit location, mountain views, private two-car tandem garage, and access to everything Central Park West has to offer.
- Listing Status:
- Active
- Date Added:
- October 15, 2026
- Data Last Updated:
- October 23, 2026 at 2:18AM
- Listing Office:
- Pivot Homes : 833-748-6840
- Listing Agent:
- Joshua Tolar : 909-525-2770
- Contact:
- 909-525-2770
- MLS ID:
- PW26224076

- General: Association
- Style: Modern
- Other Structures: Patio
- Pool: Association
- Parking: GarageParking spaces: 2
- Roofing: Flat
- General: 1Slab
- HOA Amenities: Call for RulesSport CourtFitness CenterManagementOutdoor Cooking AreaPoolSpa/Hot Tub193.0Monthly
- Originating MLS: CRMLS_CRM
- School District: Irvine Unified
- County: Orange
- Zoning: 93024751
- View: Mountain(s)NeighborhoodView
- Water: Public
- Sewer: Public Sewer
- Source: CRMLS_CRM
This listing courtesy of Joshua Tolar , Pivot Homes
Monthly Payment
- Principal & Interest $
- Property Taxes $
- Home Insurance $
- VA Funding Fee $

 New - 21 hours ago