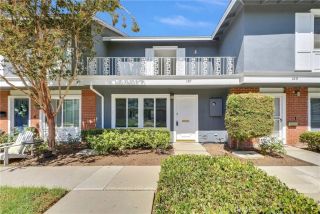
2 Morena 4, Irvine, CA 92612
- 2 beds |
- 2 baths |
- 1,297 sqft
 Condominium
  Built in 1977
  0.83acre lot
 2 car garage
  $732/sqft
  Listed 24 days ago
Property Description
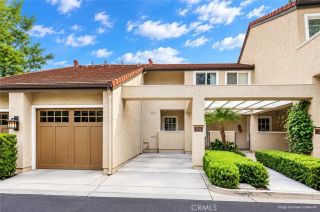
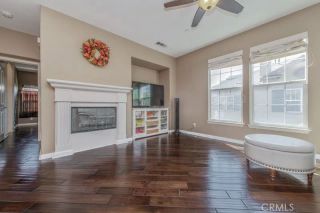
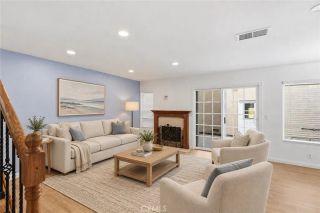
LOCATED ON A CORNER LOT AT THE ENTRANCE TO THE BEAUTIFUL VILLAS AT RANCHO SAN JOAQUIN, THIS HOME IS THE LARGEST SINGLE-STORY, GROUND-LEVEL TOWNHOUSE MODEL IN THE COMMUNITY, OFFERING STEP-FREE LIVING WITH NO UNIT ABOVE OR BELOW. It was also one of the original model homes when built. The open floor plan features a dining room and living room that flow seamlessly together, cathedral ceilings, and abundant natural light. The living room includes a sliding glass door leading to a generous front patio enclosed by block wallsideal for relaxing or entertaining. Kitchen windows also overlook the front patio. The primary bedroom features an ensuite bathroom with a vanity area, a privacy door enclosing the tub/shower and toilet, and a linen closet. The generously sized second bedroom is conveniently located near the hall bathroom, which includes a walk-in shower. Dual-pane windows and Plantation shutters in bedrooms and living room. Additional features include central A/C and a detached two-car garage with storage, located just a short walk around the corner. Enjoy a prime location near Rancho San Joaquin Golf Course, Racquet Club of Irvine, Rancho Senior Center, and Wholesome Choice, with convenient access to UCI, Mason Park, John Wayne Airport, Newport Beach, Fashion Island, shopping, dining, and the Irvine Unified School District, including University High School. HOA dues include water, trash, and exterior maintenance.
- Listing Status:
- Active
- Date Added:
- August 28, 2026
- Data Last Updated:
- September 22, 2026 at 7:12PM
- Listing Office:
- Realty One Group West : 949-783-2400
- Listing Agent:
- Thomas Grimes : 949-689-6392
- MLS ID:
- OC26186730
- General: Community/CommonHeated
- Pool: Community/CommonHeated
- Parking: GarageParking spaces: 2
- General: 1
- HOA Amenities: Pets PermittedPoolExterior Bldg MaintenanceTrash PickupWater599.0Monthly
- Originating MLS: California Regional MLS
- County: Orange
- Zoning: 93562004
- View: N/K
- Restrictions: CC&R's
- Utilities: Cable AvailableElectricity ConnectedNatural Gas ConnectedPhone AvailableSewer ConnectedWater Connected
- Water: Public
- Sewer: Public Sewer
- Source: California Regional MLS
This listing courtesy of Thomas Grimes , Realty One Group West
Monthly Payment
- Principal & Interest $
- Property Taxes $
- Home Insurance $
- VA Funding Fee $

 New - 3 days ago