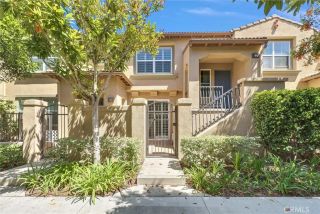
201 Cherrybrook, Irvine, CA 92618
- 3 beds |
- 3 baths |
- 1,353 sqft
 Condominium
  Built in 1999
  13.59acre lot
 2 car garage
  $872/sqft
  Listed 1 day ago
Property Description
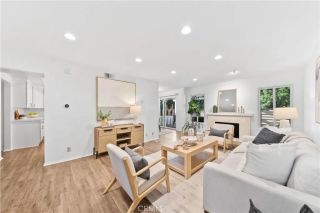
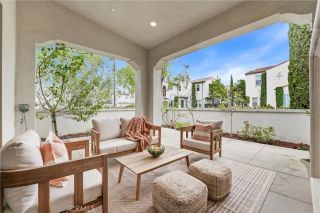
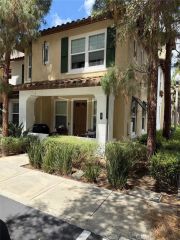
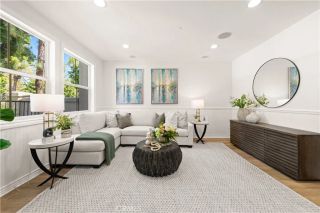
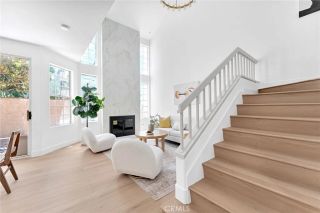
Welcome to 201 Cherrybrook Lane, a beautifully maintained detached residence nestled within the highly desirable Oak Creek community of Irvine offering the perfect blend of comfort, charm, convenience, and exceptional lifestyle living. Ideally situated on a quiet interior location just moments from scenic parks, resort-style amenities, award-winning Irvine schools, and premier shopping and dining destinations, this inviting home captures the essence of Southern California living. Thoughtfully designed with a bright and functional floor plan, the residence is filled with natural light and warm, welcoming living spaces ideal for both everyday living and entertaining. The open-concept kitchen flows seamlessly into the main living and dining areas, creating an airy and connected environment enhanced by large windows and an abundance of natural sunlight throughout the day. Upstairs, spacious bedrooms provide privacy and comfort, including a relaxing primary suite retreat designed for peaceful everyday living. The homes charming outdoor spaces offer an ideal setting for morning coffee, outdoor dining, or simply enjoying Irvines year-round coastal climate. Residents of Oak Creek enjoy access to an exceptional collection of resort-inspired amenities including multiple pools and spas, beautifully maintained parks, sports courts, playgrounds, walking trails, and lush greenbelts woven throughout the community. The home is located within the acclaimed Irvine Unified School District and is just a short distance to highly rated schools, neighborhood parks, and recreational amenities. Pe
- Listing Status:
- Active
- Date Added:
- May 28, 2026
- Data Last Updated:
- May 31, 2026 at 5:11PM
- Listing Office:
- Coldwell Banker Realty : 949-644-1600
- Listing Agent:
- Douglas Swardstrom : 949-302-4883
- MLS ID:
- OC26114916
- General: Community/Common
- Pool: Community/CommonAssociationHeated
- Parking: GarageParking spaces: 2
- General: 2
- HOA Amenities: Pets PermittedPicnic AreaPlaygroundSport CourtBarbecueFire PitPoolExterior (Landscaping)75.0Monthly
- Originating MLS: California Regional MLS
- County: Orange
- Zoning: 93535106
- View: Neighborhood
- Fencing: Wood
- Utilities: Cable AvailableElectricity AvailableNatural Gas AvailablePhone AvailableSewer ConnectedWater Connected
- Water: Public
- Sewer: Public Sewer
- Source: California Regional MLS
This listing courtesy of Douglas Swardstrom , Coldwell Banker Realty
Monthly Payment
- Principal & Interest $
- Property Taxes $
- Home Insurance $
- VA Funding Fee $

 New - 1 day ago