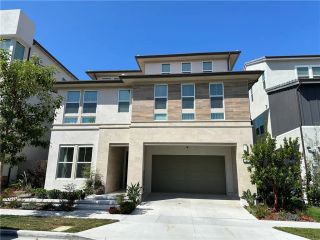
204 Opaline, Irvine, CA 92618
- 5 beds |
- 6 baths |
- 3,101 sqft
 Single-Family Home
  Built in 2026
  3,746sqft lot
 2 car garage
  $645/sqft
  Listed 1 day ago
Property Description
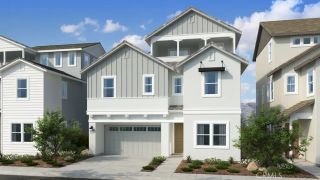
What's Special: Flat Lot | Close to Amenities | Covered Rear Deck | Loft. New Construction December Completion! Built by America's Most Trusted Home Builder. Welcome to the Plan 3 at 204 Opaline in Iris at Luna Park! Step into this spacious two-story floor plan designed for comfort, connection, and flexibility. The main level features an open-concept kitchen and great room that create the perfect setting for everyday living and entertaining, while a first-floor bedroom with an adjacent bath provides a private space for guests or multigenerational living. Upstairs, the generous primary suite offers a relaxing retreat with a luxurious bath and large walk-in closet, complemented by additional two bedrooms and a versatile loft. The third-floor bonus level adds even more living space with an extra bedroom, full bath, loft, and expansive deck for outdoor enjoyment. Thoughtfully designed with room for everyone, this home balances privacy, functionality, and modern living. Discover Iris at Luna Park, a vibrant new community within Great Park Neighborhoods. Enjoy beautiful parks, resort-style pools, scenic trails, and convenient access to shopping, dining, and Orange County beaches. With an exciting collection of amenities and gathering spaces, it's a place where neighbors connect and everyday moments feel a little more special. Additional Highlights Include: Quartz countertops throughout. MLS#IG26205929
- Listing Status:
- Active
- Date Added:
- September 21, 2026
- Data Last Updated:
- September 22, 2026 at 5:11PM
- Listing Office:
- Taylor Morrison Services :
- Listing Agent:
- Leslie Olivo :
- MLS ID:
- IG26205929
- Style: Traditional
- Pool: Below GroundCommunity/CommonAssociationHeatedFenced
- Parking: Parking spaces: 2
- General: 3
- HOA Amenities: Biking TrailsBocce Ball CourtHiking TrailsMeeting RoomPets PermittedPicnic AreaPlaygroundSport CourtPoolExterior Bldg Maintenance260.0Monthly
- Originating MLS: California Regional MLS
- County: Orange
- Zoning: Residentia
- View: N/K
- Restrictions: CC&R's
- Utilities: Cable ConnectedElectricity ConnectedNatural Gas ConnectedSewer ConnectedWater Connected
- Water: Public
- Sewer: Public Sewer
- Source: California Regional MLS
This listing courtesy of Leslie Olivo , Taylor Morrison Services
Monthly Payment
- Principal & Interest $
- Property Taxes $
- Home Insurance $
- VA Funding Fee $

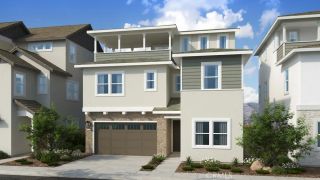
 New - 19 hours ago