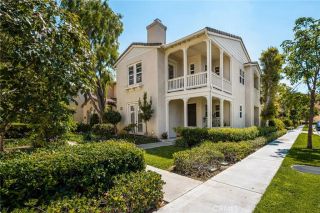
21 Gramercy 220, Irvine, CA 92612
- 2 beds |
- 3 baths |
- 1,968 sqft
 Condominium
  Built in 2011
  —— sqft lot
  2 car garage
  $660/sqft
  Listed 1 month ago
Property Description
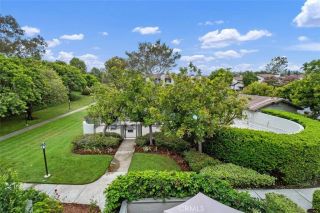
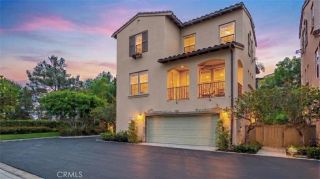
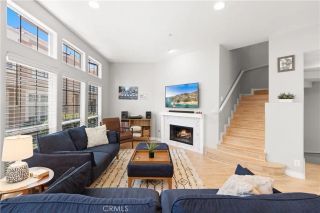
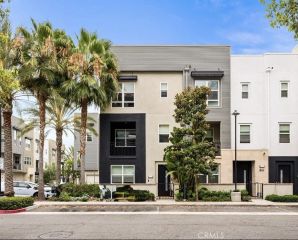
Completely reimagined with a refined coastal contemporary aesthetic, this exceptional residence is the largest available floor plan at The Belvedere in Central Park West, offering an unparalleled blend of luxury, style, and urban convenience in the heart of Irvine's Financial District. Ideally positioned on a premium second-floor location with panoramic views and just steps from the clubhouse, this highly upgraded single-level home features 2 bedrooms, 2.5 bathrooms, and sophisticated living throughout. Thoughtfully redesigned with brand-new flooring, designer light fixtures, and stunning whitewashed limestone accent walls, every detail has been carefully curated to create a warm yet elegant living environment. The open-concept floor plan is enhanced by soaring 10-foot ceilings, abundant natural light, and expansive living spaces designed for both everyday comfort and effortless entertaining. The chef-inspired kitchen showcases sleek European cabinetry, a large center island, and generous counter space, seamlessly flowing into the spacious living and dining areas. A private balcony extends the living space outdoors, providing the perfect setting to enjoy sunset and city views. The luxurious primary suite serves as a tranquil retreat, complete with a spa-inspired bathroom featuring custom glass tile finishes and a spacious walk-in closet and thoughtfully selected finishes throughout. Additional features include a spacious inside laundry room, a deep walk-in pantry, two gated subterranean parking spaces, and a private storage unit, offering exceptional convenience and ample.R
- Listing Status:
- Active
- Date Added:
- June 3, 2026
- Data Last Updated:
- July 6, 2026 at 7:11PM
- Listing Office:
- Berkshire Hathaway HomeService : 949-644-6200
- Listing Agent:
- Bita Tahmasebi : 949-332-0864
- MLS ID:
- OC26120911
- General: Community/CommonPrivate Below Ground
- Pool: Community/CommonAssociationWaterfall
- Parking: AssignedGatedParking spaces: 2
- General: 4
- HOA Amenities: Billiard RoomCard RoomControlled AccessGuardGym/Ex RoomMeeting RoomOutdoor Cooking AreaPicnic AreaPlaygroundBarbecueFire PitPoolSecuritySecurity744.58Monthly
- Originating MLS: California Regional MLS
- County: Orange
- Zoning: 93024641
- View: Mountains/HillsPanoramicPastureRocksLandmarkNeighborhoodTrees/WoodsCity Lights
- Water: Public
- Sewer: Public Sewer
- Source: California Regional MLS
This listing courtesy of Bita Tahmasebi , Berkshire Hathaway HomeService
Monthly Payment
- Principal & Interest $
- Property Taxes $
- Home Insurance $
- VA Funding Fee $

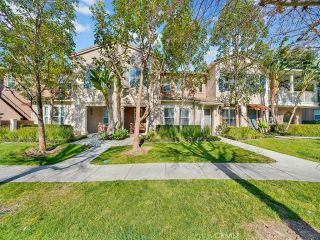
 New - 1 day ago