21 ROSE TRELLIS, Irvine, CA 92603
- 4 beds |
- 5 baths |
- 3,155 sqft
 Single-Family Home
  Built in 2004
  6,303sqft lot
 2 car garage
  $1,394/sqft
  Listed 1 month ago
Property Description
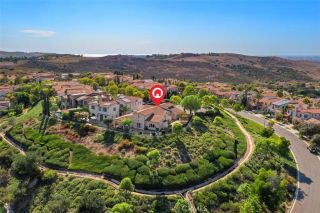
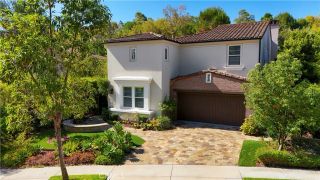
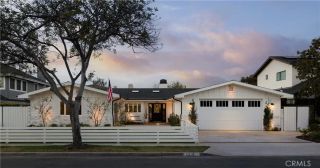
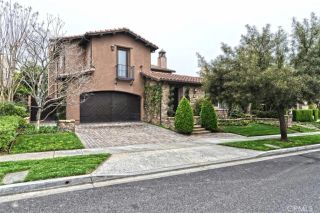
Nestled behind the prestigious guard-gated community of The Summit at Turtle Ridge, 21 Rose Trellis offers an exceptional blend of timeless elegance, thoughtful upgrades, and resort-style living. Situated on the coveted view side of the street, this beautifully appointed residence offers approximately 3,100 square feet of living space, including a professionally converted 272-square-foot office created from the third-car garage, providing the perfect space for todays work-from-home lifestyle, a home gym, or a versatile flex room. A grand entry welcomes you into light-filled interiors highlighted by beautifully renovated flooring, expansive windows, and refined architectural details throughout. The stunning remodeled chefs kitchen features premium appliances, custom cabinetry, designer finishes, and an oversized center island that opens seamlessly to the family roomcreating the ideal setting for both everyday living and effortless entertaining. The thoughtfully designed floor plan offers four spacious bedrooms, including two on the main level, four-and-one-half bathrooms, and elegant living spaces that blend sophistication with everyday comfort. The luxurious primary suite serves as a private retreat, complete with a spa-inspired bathroom, generous walk-in closet, and peaceful views. Step outside to beautifully designed outdoor spaces ideal for relaxing, dining, and enjoying Southern Californias year-round indoor-outdoor lifestyle. Residents of The Summit enjoy exclusive access to resort-style amenities, including pools, spas, a clubhouse, fitness center, theater, parks, pla
- Listing Status:
- Active
- Date Added:
- July 3, 2026
- Data Last Updated:
- August 25, 2026 at 3:11AM
- Listing Office:
- Real Broker : 855-450-0442
- Listing Agent:
- Jim Watson : 714-342-4040
- MLS ID:
- OC26144719
- Pool: N/K
- Parking: Parking spaces: 2
- General: 2
- HOA Amenities: Banquet FacilitiesBarbecueControlled AccessFire PitGuardGym/Ex RoomHiking TrailsMeeting RoomOutdoor Cooking AreaPicnic AreaPlaygroundPoolSecurityExterior Bldg MaintenanceSecurity658.0Monthly
- Originating MLS: California Regional MLS
- County: Orange
- Zoning: 47838101
- View: N/K
- Water: Public
- Sewer: Public Sewer
- Source: California Regional MLS
This listing courtesy of Jim Watson , Real Broker
Monthly Payment
- Principal & Interest $
- Property Taxes $
- Home Insurance $
- VA Funding Fee $