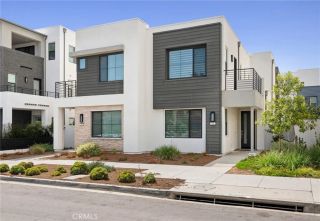
210 Tank, Irvine, CA 92618
- 3 beds |
- 4 baths |
- 2,103 sqft
 Condominium
  Built in 2023
  1.07acre lot
 2 car garage
  $665/sqft
  Listed 8 days ago
Property Description
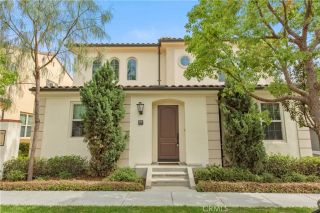
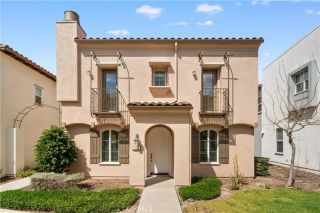
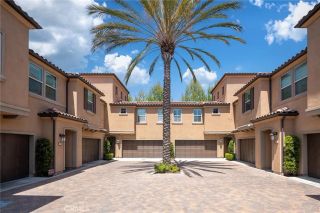
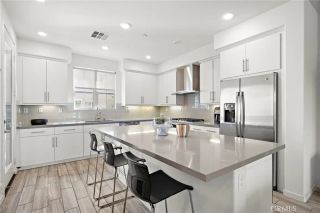
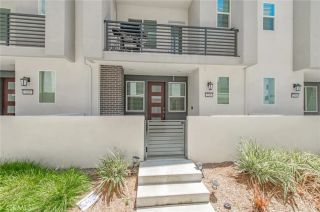
Located in the prestigious Great Park Neighborhoods of Irvine, 210 Tank offers the perfect blend of luxury, comfort, and resort-style living. This beautifully designed residence features 3 spacious bedrooms, 4 bathrooms, a bright open-concept living area, and an attached 2-car garage. A highly desirable first-floor bedroom with a private en suite provides the ideal space for guests, multi-generational living, or a private home office. On the second floor, the expansive great room seamlessly flows into a chef-inspired kitchen complete with an oversized island, quartz countertops, upgraded cabinetry, and abundant storageperfect for both everyday living and entertaining. The dining area opens to a private outdoor deck, creating effortless indoor-outdoor living. Upstairs, thoughtfully designed bedrooms offer both comfort and privacy, while the luxurious primary suite serves as a tranquil retreat featuring an oversized soaking tub, spacious walk-in shower, and elegant finishes throughout. Residents of the sought-after Great Park community enjoy access to exceptional resort-style amenities with a low HOA, including 9 pools, 12 clubhouses, 12 parks, 16 playgrounds, 2 dog parks, 14 sports courts, outdoor kitchens and BBQ areas, a coffee shop, fitness park, and miles of scenic walking and biking trails connected by the beautiful Bosque Trail. Ideally located within walking distance to award-winning Solis Park School and Portola High School, and just minutes from the Great Park Sports Complex, Irvine Spectrum Center, shopping, dining, and major freeways including the 5, 133, and 241,
- Listing Status:
- Active
- Date Added:
- May 22, 2026
- Data Last Updated:
- May 31, 2026 at 8:12PM
- Listing Office:
- Redfin : 877-973-3346
- Listing Agent:
- Nikki Sartipi : 949-274-0029
- MLS ID:
- OC26109135
- General: Community/CommonHeated
- Pool: Community/CommonAssociationPermitsFenced
- Parking: ConvertedGarage - Single DoorGarage Door OpenerParking spaces: 2
- Roofing: Tile/ClayCommon Roof
- General: 2
- HOA Amenities: Biking TrailsBilliard RoomCard RoomControlled AccessHot WaterJogging TrackMeeting RoomOther CourtsOutdoor Cooking AreaPaddle TennisPets PermittedPicnic AreaPlaygroundSport CourtBarbecuePoolSecurityHot WaterPest ControlSecurity240.0Monthly
- Originating MLS: California Regional MLS
- County: Orange
- Zoning: 93006115
- View: Mountains/HillsLandmarkNeighborhoodTrees/WoodsCity Lights
- Fencing: ElectricGlassGood ConditionSecurity
- Water: Public
- Sewer: Public Sewer
- Source: California Regional MLS
This listing courtesy of Nikki Sartipi , Redfin
Monthly Payment
- Principal & Interest $
- Property Taxes $
- Home Insurance $
- VA Funding Fee $

 New - 1 day ago