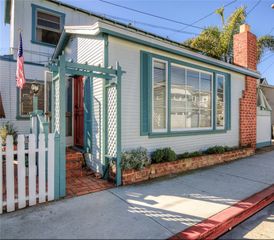
2123 Watermarke Place, Irvine, CA 92612
- 2 beds |
- 2 baths |
- 1,137 sqft
 Rental
  Built in 2003
  10,001sqft lot
 2 car garage
  $3/sqft
  Listed 1 day ago
Property Description
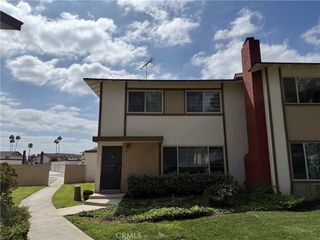
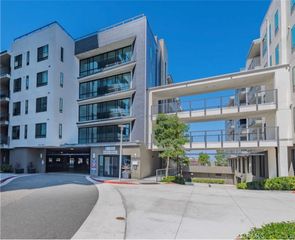
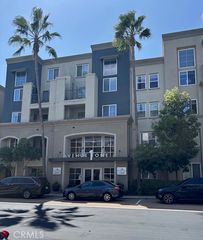
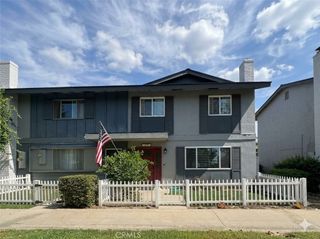
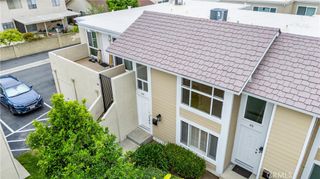
Welcome to 2123 Watermarke Place — a fully remodeled 2-bedroom, 2-bathroom residence in Irvine’s prestigious Watermarke community. Every inch of this home has been thoughtfully curated with high-end finishes and a sophisticated design that blends beauty with everyday functionality. Step into the stunning gourmet kitchen, where a sleek layout and bar seating open seamlessly to the spacious living area—ideal for entertaining. The family room centers on a cozy fireplace with a custom concrete mantel, adding warmth and contemporary charm. Elegant Italian porcelain wood-look flooring flows throughout, offering both style and durability. The primary suite is a luxurious retreat, featuring a beautifully custom-designed closet system and motorized window coverings for added convenience and modern flair. Outside, the tranquil California Room invites you to unwind with serene views of the lush greenbelt and a peaceful water feature. As a resident of Watermarke, you’ll enjoy access to a resort-style pool, spa, fitness center, clubhouse, and more—all just moments from premier dining, shopping, and major freeways. Turnkey and timeless—don’t miss the opportunity to make this exquisite home your own.
- Listing Status:
- Active
- Date Added:
- September 21, 2026
- Data Last Updated:
- September 22, 2026 at 5:18PM
- Listing Office:
- First Team Real Estate : 949-759-5747
- Listing Agent:
- Terrie Khosh : 714-273-0461
- Contact:
- 714-273-0461
- MLS ID:
- PW26206170

- General: Rain GuttersAssociation
- Other Structures: ConcretePatioOpen
- Pool: Association
- Parking: AssignedUndergroundGuestPermit RequiredPrivateOne SpaceCommunity StructureParking spaces: 4
- Windows: BlindsCustom Covering(s)Double Pane WindowsDrapesGarden Window(s)Screens
- General: 1
- HOA Amenities: ClubhouseSport CourtFitness CenterBarbecuePoolSpa/Hot TubTennis Court(s)
- Originating MLS: CRMLS_CRM
- School District: Call Listing Office
- County: Orange
- View: CourtyardView
- Fencing: Excellent Condition
- Utilities: Cable ConnectedSewer ConnectedWater Connected
- Water: Public
- Sewer: Sewer Tap Paid
- Source: CRMLS_CRM
This listing courtesy of Terrie Khosh , First Team Real Estate
 New - 1 day ago