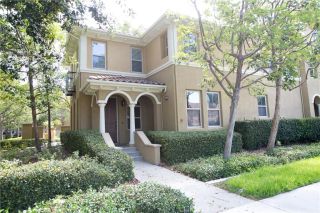
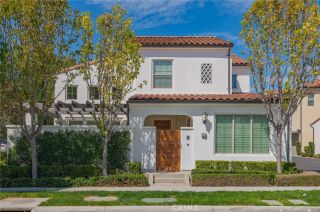
214 Tall Oak, Irvine, CA 92603
- 3 beds |
- 4 baths |
- 1,775 sqft
 Condominium
  Built in 2003
  —— sqft lot
  2 car garage
  $831/sqft
  Listed 11 days ago
Property Description
Tucked within the desirable Ivy Wreath enclave of Quail Hill, this beautifully appointed detached residence offers approximately 1,775 square feet with three bedrooms, three-and-one-half baths, and a thoughtfully designed floor plan that balances style, comfort, and everyday functionality. Set in a peaceful curb-front location with no neighbors to one side, the home enjoys an exceptional sense of privacy in one of Irvines most sought-after communities. Thoughtful upgrades elevate every space, including crown molding, beautiful flooring, and timeless travertine finishes. The layout unfolds with an open-concept design where the kitchen, dining area, and family room flow effortlessly together, anchored by a beautiful dual-sided fireplace that creates warmth and architectural character. Designed for both entertaining and daily living, the kitchen features granite countertops, classic white shaker cabinetry, stainless steel appliances, and a sunlit breakfast nook that opens to a private balcony, an ideal setting for outdoor dining or weekend barbecues. A main-level bedroom with full bath provides exceptional flexibility for guests, extended family, or a private retreat. On the upper level, the spacious primary suite offers a peaceful sanctuary, while a secondary en-suite bedroom provides added comfort, privacy, and flexibility for family or guests. Outside, a tranquil, low-maintenance yard invites quiet mornings and effortless entertaining. Additional highlights include a dedicated office alcove, laundry room, and the attached two-car garage. Recent upgrades include a whole-home
- Listing Status:
- Active
- Date Added:
- July 17, 2026
- Data Last Updated:
- July 29, 2026 at 3:11AM
- Listing Office:
- Coldwell Banker Realty : 949-644-1600
- Listing Agent:
- Jacqueline Thompson : 949-326-3392
- MLS ID:
- NP26151715
- General: Community/Common
- Pool: Community/CommonAssociation
- Parking: Direct Garage AccessGarageParking spaces: 2
- General: 3
- HOA Amenities: Picnic AreaPlaygroundPool199.0Monthly
- Originating MLS: California Regional MLS
- County: Orange
- Zoning: 93272274
- View: N/K
- Restrictions: CC&R's
- Water: Public
- Sewer: Public Sewer
- Source: California Regional MLS
This listing courtesy of Jacqueline Thompson , Coldwell Banker Realty
Monthly Payment
- Principal & Interest $
- Property Taxes $
- Home Insurance $
- VA Funding Fee $

 New - 3 days ago