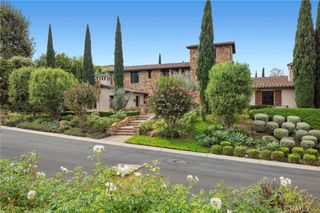
23 Watercress, Irvine, CA 92603
- 5 beds |
- 7 baths |
- 8,233 sqft
 Rental
  Built in 2008
  0.9acre lot
 4 car garage
  $4/sqft
  Listed 1 month ago
Property Description
This magnificent French-inspired custom residence in Shady Canyon showcases uncompromising quality on a desirable, nearly one-acre private lot with beautiful hillside views. Located on a quiet cul-de-sac street, the estate offers approximately 8,233 sq ft with 5 bedrooms and 5 and 2-half baths. The residence’s European interiors create an elegant yet casual space to relax or entertain, with soaring ceilings and large, expansive rooms which seamlessly flow to the inviting and private exterior spaces. The expansive grounds offer a fabulous refuge for year-round entertaining with a large sparkling pool and spa, covered cabana with fireplace, sheltered dining areas, sprawling lawn, barbecue station, and pristine rolling hillside views. High quality finishes and modern amenities abound from custom lighting, stone and woodwork throughout the wonderful layout featuring an expansive kitchen with professional grade appliances with adjacent family room, bar, wine room, office, and of course the grand formal spaces- living and dining rooms. Shady Canyon offers two guard-gates, a private golf course and country club, hiking and biking trails, and award-winning Irvine Unified schools.
- Listing Status:
- Active
- Date Added:
- July 6, 2026
- Data Last Updated:
- August 25, 2026 at 1:16AM
- Listing Office:
- Coldwell Banker Realty : 949-644-1600
- Listing Agent:
- Jacqueline Thompson : 949-644-1600
- Contact:
- 949-326-3392
- MLS ID:
- NP26143132

- General: BarbecueCabanaAssociationPrivate
- Other Structures: Cabana
- Pool: PrivateAssociation
- Parking: Direct AccessDrivewayGarageParking spaces: 4
- General: 2
- HOA Amenities: ClubhouseSport CourtBarbecuePickleballPoolGuardSpa/Hot TubTennis Court(s)
- Originating MLS: CRMLS_CRM
- School District: Irvine Unified
- County: Orange
- Zoning: 46405112
- View: HillsView
- Water: Public
- Sewer: Public Sewer
- Source: CRMLS_CRM
This listing courtesy of Jacqueline Thompson , Coldwell Banker Realty