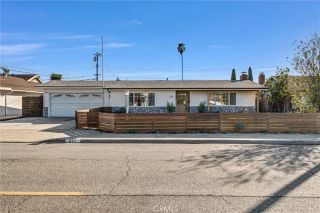
23 Yellowwood, Irvine, CA 92612
- 4 beds |
- 3 baths |
- 2,304 sqft
 Single-Family Home
 Built in 1968
 3,202sqft lot
 2 car garage
 $820/sqft
 Listed 1 day ago
Property Description
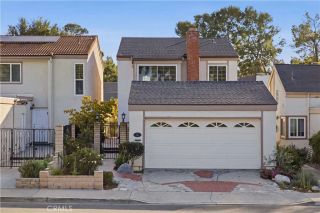
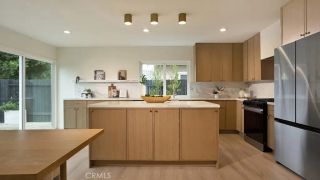
An extraordinary transformation in Irvine's sought-after University Park. Set on a coveted corner-end location with only one shared wall and direct backyard access to a lush greenbelt, 23 Yellowwood Way has been reimagined with exceptional craftsmanship and sophisticated design. A restructured entry now creates a sense of openness, complemented by luxury vinyl plank flooring, designer lighting, and a refined palette of natural textures and warm wood tones. At the heart of the home, a stunning open-concept kitchen showcases Shinnoki-inspired wood cabinetry, Bellagio quartzite countertops, integrated cabinet lighting, custom corner pullouts, sliding interior drawers, and a newly created pantrybalancing beauty and function. The thoughtfully reconfigured floor plan offers four bedrooms and three full bathrooms, including a newly created, fully permitted downstairs primary suite with walk-in closet and direct access to a full bathroomideal for guests or multigenerational living. Upstairs, the luxurious primary suite features a custom vanity, walk-in shower with an oversized porcelain slab backdrop, a walk-in closet, and an additional closet. Every bathroom has been renovated with curated, high-end finishes. Extensive improvements include newer HVAC and water heater, all-new ductwork, electrical and panel upgrades, updated plumbing, recessed lighting, new wood interior doors, front doors, windows and sliders, designer fixtures, redesigned fireplaces, and an interior laundry area. Outside, refreshed landscaping enhances the home's elegant appeal, while direct access to the greenbe
- Listing Status:
- Active
- Date Added:
- November 20, 2026
- Data Last Updated:
- November 22, 2026 at 2:12PM
- Listing Office:
- Maxim Realty Group : 949-939-0134
- Listing Agent:
- Sean Neuberger : 949-698-2466
- MLS ID:
- OC26246963
- General: Community/CommonHeated
- Style: Mediterranean/Spanish
- Pool: AssociationHeated
- Parking: Parking spaces: 2
- Roofing: Spanish Tile
- General: BrickStuccoConcreteDucts Prof Air-Sealed2
- HOA Amenities: Biking TrailsHiking TrailsOutdoor Cooking AreaPicnic AreaPlaygroundSport CourtBarbecuePool210.0Monthly
- Originating MLS: California Regional MLS
- County: Orange
- Zoning: 45307323
- View: Neighborhood
- Fencing: Excellent ConditionWrought Iron
- Restrictions: CC&R's
- Utilities: Cable AvailableElectricity ConnectedNatural Gas ConnectedSewer ConnectedWater Connected
- Water: Public
- Sewer: Public Sewer
- Source: California Regional MLS
This listing courtesy of Sean Neuberger , Maxim Realty Group
Monthly Payment
- Principal & Interest $
- Property Taxes $
- Home Insurance $
- VA Funding Fee $

 New - 1 day ago