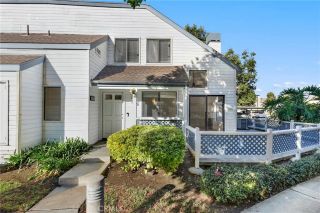
2518 Nolita, Irvine, CA 92612
- 2 beds |
- 2 baths |
- 948 sqft
 Condominium
 Built in 2018
 2.66acre lot
 2 car garage
 $786/sqft
 Listed 8 days ago
Property Description
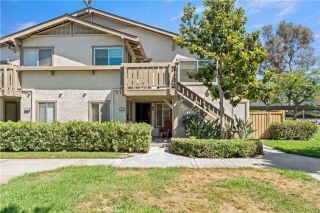
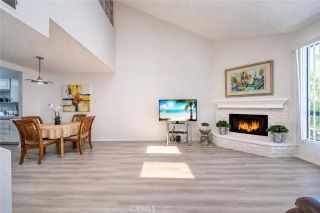
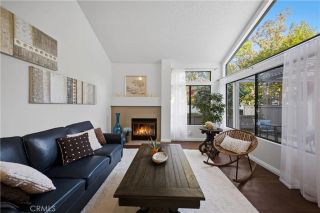
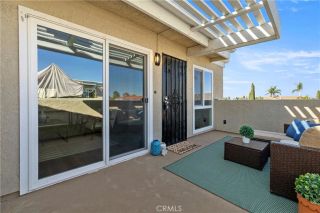
**THE HUDSON AT CENTRAL PARK WEST | STUNNING REMODELED PENTHOUSE | CITY LIGHTS & COMMUNITY VIEWS** Welcome to this absolutely stunning, beautifully remodeled penthouse residence in the highly desirable Hudson community at Central Park West in Irvine. Offering 2 bedrooms, 1.5 bathrooms, and 2 assigned parking spaces in the community garage, this exceptional home combines contemporary sophistication, an open-concept floor plan, and beautiful city lights and community views. The spacious, open kitchen is the heart of the home, featuring beautiful grey stone countertops, sleek stainless steel appliances, generous cabinetry, ample counter space, and an inviting layout that flows seamlessly into the living and dining areas, perfect for everyday living and entertaining. Thoughtfully updated throughout, the residence showcases stylish plank flooring, fresh interior paint, new carpeting, and a neutral color palette that creates a bright, welcoming atmosphere. Just off the living room, a private balcony provides a wonderful extension of the living space, offering picturesque city lights and community views, ideal for enjoying morning coffee, evening sunsets, or simply relaxing outdoors. Both bedrooms offer comfortable accommodations, while the beautifully updated bathrooms complement the home's modern aesthetic. Adding to the convenience is a brand-new, full-size stacked washer and dryer located inside the unit. Situated on the penthouse level, this remarkable residence enjoys an elevated setting with scenic views and a wonderful blend of privacy, comfort, and contemporary style. Two
- Listing Status:
- Active
- Date Added:
- November 13, 2026
- Data Last Updated:
- November 22, 2026 at 3:11PM
- Listing Office:
- First Team Real Estate : 714-964-3311
- Listing Agent:
- Dani Walker : 714-655-6056
- MLS ID:
- OC26240786
- General: Community/CommonPrivate Below GroundHeated
- Pool: Below GroundCommunity/CommonAssociationFiltered
- Parking: AssignedParking spaces: 2
- General: 1
- HOA Amenities: Billiard RoomCall for RulesControlled AccessGym/Ex RoomMeeting RoomOutdoor Cooking AreaPet RulesPets PermittedPlaygroundSport CourtBarbecueFire PitPoolExterior Bldg MaintenanceTrash PickupWater382.0Monthly
- Originating MLS: California Regional MLS
- County: Orange
- Zoning: 93023863
- View: CourtyardNeighborhoodCity Lights
- Fencing: N/K
- Restrictions: CC&R's
- Utilities: Electricity ConnectedSewer ConnectedWater Connected
- Water: Public
- Sewer: Public Sewer
- Source: California Regional MLS
This listing courtesy of Dani Walker , First Team Real Estate
Monthly Payment
- Principal & Interest $
- Property Taxes $
- Home Insurance $
- VA Funding Fee $

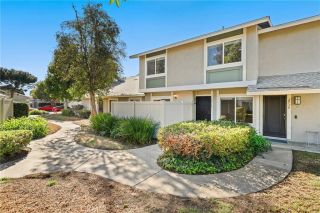
 New - 1 day ago