254 Tank, Irvine, CA 92618
- 3 beds |
- 3 baths |
- 2,344 sqft
 Rental
  Built in 2023
  1.79acre lot
 2 car garage
  $3/sqft
  Listed 7 days ago
Property Description
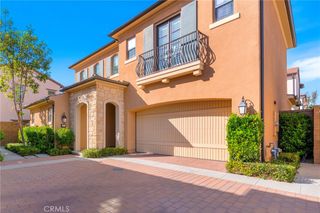
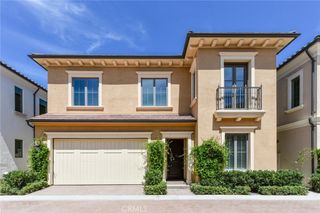
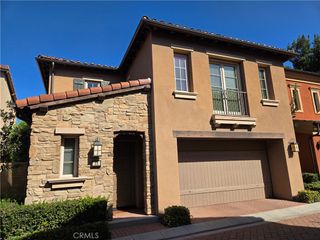
Experience turnkey luxury living in Irvine’s highly sought-after Great Park Neighborhood. Available for 30+ day stays, this beautifully upgraded and fully furnished 3-bedroom, 2.5-bath residence offers approximately 2,300 sq ft of stylish living space, plus an expansive rooftop terrace—perfect for corporate housing, relocation, extended stays, or families seeking a comfortable temporary home in Irvine. Built in 2023 and thoughtfully upgraded throughout, the home features high-end flooring, custom cabinetry and built-ins, designer lighting and window treatments, upgraded closet systems, and a modern chef-inspired kitchen. The spacious multi-level floor plan includes an inviting living and dining area, three bedrooms plus a loft, and a light-filled third-floor bonus room ideal for a home office, fitness/yoga space, media room, or additional lounge. One of the home’s standout features is the large rooftop terrace, offering exceptional indoor-outdoor living and plenty of space to relax, entertain, dine outdoors, or enjoy Southern California sunshine. A private courtyard provides additional outdoor space. Located within the acclaimed Irvine Unified School District, the home is conveniently close to Solis Park School, Portola High School, Great Park Sports Complex, parks, trails, pools, sports courts, shopping, dining, Irvine Spectrum Center, and major freeways. Fully furnished, fully upgraded, and move-in ready—just bring your suitcase. Minimum 30-day rental.
- Listing Status:
- Active
- Date Added:
- October 3, 2026
- Data Last Updated:
- October 9, 2026 at 6:16AM
- Listing Office:
- eXp Realty of Greater Los Angeles, Inc. : 888-584-9427
- Listing Agent:
- Alvin Wang : 949-391-7888
- Contact:
- 949-391-7888
- MLS ID:
- OC26215765

- Pool: Association
- Parking: Parking spaces: 2
- General: 3
- Originating MLS: CRMLS_CRM
- School District: Irvine Unified
- County: Orange
- Zoning: 93006152
- View: City LightsNeighborhoodView
- Water: Public
- Sewer: Public Sewer
- Source: CRMLS_CRM
This listing courtesy of Alvin Wang , eXp Realty of Greater Los Angeles, Inc.