27 Christamon S, Irvine, CA 92620
- 3 beds |
- 3 baths |
- 1,416 sqft
 Town Home
  Built in 1984
  1.55acre lot
 2 car garage
  $671/sqft
  Listed 1 month ago
Property Description
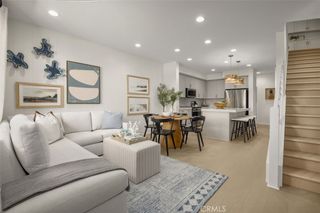
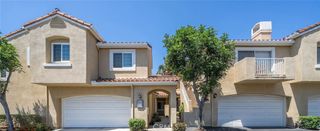
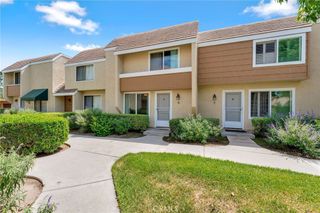
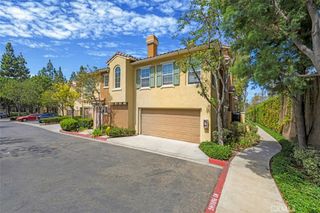
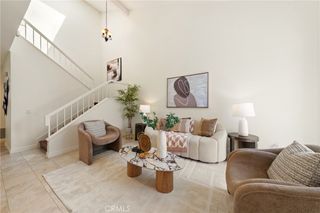
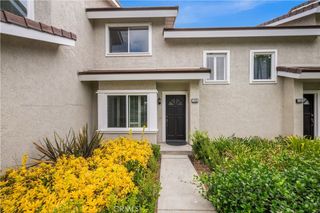
Stylish, updated and move-in ready in the heart of Irvine’s highly sought-after Northwood community! This beautifully remodeled 3-bedroom home offers an inviting open floorplan designed for comfortable everyday living and effortless entertaining. At the heart of the home is a stunning designer kitchen featuring white quartz countertops, a designer tile backsplash, soft-close drawers, abundant cabinetry and stainless steel appliances, including the refrigerator. The spacious great room is warm and welcoming with a cozy gas fireplace and new luxury vinyl flooring that continues throughout both levels. Step outside to a charming private patio—the perfect spot for morning coffee, outdoor dining or weekend BBQs. Upstairs, the oversized primary suite offers a relaxing retreat, accompanied by two generously sized secondary bedrooms and a beautifully renovated hall bath. A hallway linen cabinet provides additional convenient storage. Even the garage has been upgraded! The attached two-car, direct-access garage features epoxy flooring, ample storage, and an included washer and dryer. Northwood is an established Irvine village known for its mature trees, neighborhood parks, greenbelts, and scenic walking and biking trails. Residents enjoy convenient access to shopping, dining, community pools and highly regarded Irvine schools. Nearby Northwood Community Park—often called Castle Park—is also home to the Northwood Gratitude and Honor Memorial, a meaningful tribute to Americans who lost their lives while serving our country. With an exceptional Northwood location and too many upgrades to list, 27 Christamon South is ready to welcome you home!
- Listing Status:
- Active
- Date Added:
- September 22, 2026
- Data Last Updated:
- September 23, 2026 at 4:16PM
- Listing Office:
- First Team Real Estate : 949-857-2121
- Listing Agent:
- Debbie Miller : 949-293-5139
- Contact:
- 949-293-5139
- MLS ID:
- OC26204344

- General: Community
- Style: Traditional
- Other Structures: Front PorchPatioOpen
- Pool: CommunityAssociation
- Parking: Direct AccessDoor-SingleGarageGuestPermit RequiredParking spaces: 2
- Roofing: ConcreteShingle
- Windows: Double Pane Windows
- General: ConcreteShake Siding2Slab
- Road/Access: City Street
- HOA Amenities: PoolSpa/Hot Tub410.0Monthly
- Originating MLS: CRMLS_CRM
- School District: Irvine Unified
- County: Orange
- Zoning: 93545044
- View: NeighborhoodView
- Utilities: Cable AvailableElectricity AvailableElectricity ConnectedNatural Gas AvailableNatural Gas ConnectedPhone AvailableSewer AvailableSewer ConnectedWater Connected220 Volts in Garage220 Volts in Laundry
- Water: Public
- Sewer: Public SewerSewer Tap Paid
- Source: CRMLS_CRM
This listing courtesy of Debbie Miller , First Team Real Estate
Monthly Payment
- Principal & Interest $
- Property Taxes $
- Home Insurance $
- VA Funding Fee $