$3,599,000
28 Ascension, Irvine, CA 92612
- 5 beds |
- 4 baths |
- 3,790 sqft
 Single-Family Home
  Built in 1997
  6,530sqft lot
 3 car garage
  $950/sqft
  Listed 2 days ago
Property Description
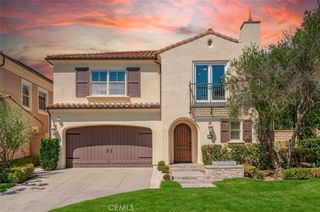
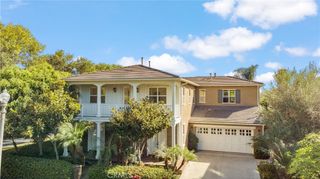
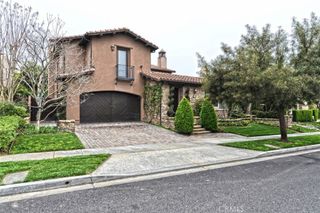
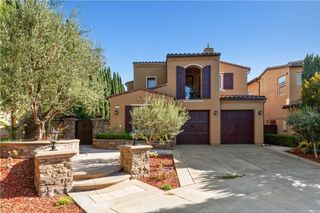
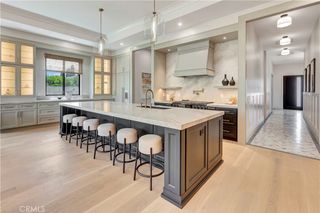
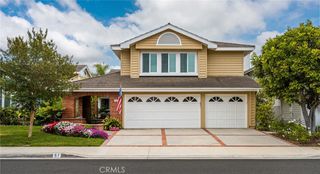
Absolutely outstanding view home in the Concordia tract of Turtle Rock. Breathtaking forever views of Strawberry Farms Golf Course and hills. Versatile and spacious floor plan for every day modern living. One of the best views in the neighborhood with no homes behind the house creating a private escape and peaceful sanctuary for any homeowner. The home has a very classic architectural design with mature landscaping, three car garage and formal entryway. Downstairs bedroom and bathroom with adjacent home office. Large, private oversized Master Bedroom with En suite bathroom overlooking the magnificent unobstructed views.
- Listing Status:
- Active
- Date Added:
- July 28, 2026
- Data Last Updated:
- July 29, 2026 at 7:16AM
- Listing Office:
- Together Realty : 949-735-9710
- Listing Agent:
- Sheila Mayers : 949-735-9710
- MLS ID:
- OC26161129

- General: Association
- Style: Traditional
- Other Structures: EnclosedWrap AroundPatio
- Pool: CommunityAssociation
- Parking: Door-MultiDirect AccessDrivewayGarage Faces FrontGarageGarage Door OpenerOn SitePavedOn StreetParking spaces: 3
- Roofing: ConcreteTile
- General: Stone VeneerStucco2Slab
- Road/Access: Private Road
- HOA Amenities: ClubhouseOutdoor Cooking AreaBarbecuePlaygroundPoolSpa/Hot Tub390.0Monthly
- Originating MLS: CRMLS_CRM
- School District: Irvine Unified
- County: Orange
- Zoning: 46373126
- View: City LightsGolf CourseHillsPanoramicView
- Fencing: BlockStucco Wall
- Utilities: Electricity ConnectedNatural Gas ConnectedSewer ConnectedWater Connected220 Volts in Laundry
- Water: Public
- Sewer: Public Sewer
- Source: CRMLS_CRM
This listing courtesy of Sheila Mayers , Together Realty
Monthly Payment
$Est. Payment
- Principal & Interest $
- Property Taxes $
- Home Insurance $
- VA Funding Fee $