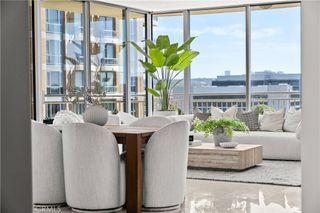
3043 Scholarship, Irvine, CA 92612
- 2 beds |
- 3 baths |
- 1,869 sqft
 Condominium
 Built in 2007
 —— sqft lot
 2 car garage
 $936/sqft
 Listed 7 days ago
Property Description
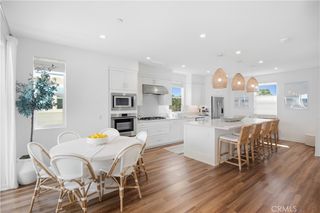
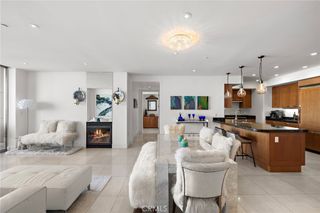
Experience luxury high-rise living at The Plaza Irvine in this completely remodeled, fourth-floor corner residence, ideally situated in a desirable interior location away from Jamboree Road. This sprawling single-level home features 2 bedrooms, 2.5 bathrooms, and a separate den/study currently used as a formal dining room. The light-filled floor plan features tall ceilings, new wide-plank wood flooring, recessed lighting, and expansive windows, creating an inviting atmosphere for comfortable living and entertaining. The beautifully designed kitchen features sleek white lacquer Snaidero cabinetry, a striking waterfall-edge island with breakfast bar seating, contemporary finishes, and built-in stainless steel appliances, opening seamlessly to the living and dining areas. The spacious living room features a fireplace and access to a private balcony. Remote-controlled Hunter Douglas top-down/bottom-up pleated day/night shades offer convenient light and privacy control. The generous primary suite also features remote-controlled Hunter Douglas day/night shades, a walk-in closet, and a completely remodeled, spa-inspired bathroom with heated tile flooring, a luxurious jetted tub, separate walk-in shower with built-in bench, and dual-sink vanity. The secondary bedroom is en suite with its own remodeled bathroom featuring a walk-in shower with built-in bench. Additional conveniences include a guest powder room and full-size, side-by-side washer and dryer. Two oversize side by side subterranean parking spaces with easy elevator access and large storage unit. Residents enjoy resort-style amenities including 24-hour concierge service, controlled access, rooftop swimming pool fire-pit, lounge chairs & cabanas, fitness center, spa, steam room, sauna, clubroom, private wine storage and indoor & outdoor entertaining areas. HOA dues include all utilities except electricity. Enjoy restaurants, shops, and a neighborhood market just outside the building's front door! Conveniently located near UC Irvine, John Wayne Airport, premier shopping, dining, entertainment, and Newport Beach, this exceptional residence offers sophisticated, low-maintenance living in one of Orange County's premier luxury high-rise communities.
- Listing Status:
- Active
- Date Added:
- October 16, 2026
- Data Last Updated:
- October 23, 2026 at 6:19AM
- Listing Office:
- Regency Real Estate Brokers : 949-707-4400
- Listing Agent:
- John Sturdevant : 949-584-5619
- Contact:
- 949-584-5619
- MLS ID:
- OC26222837

- General: AssociationHeated
- Style: Contemporary
- Other Structures: TerraceCovered
- Pool: HeatedRoof TopAssociation
- Parking: Controlled EntranceConcreteUndergroundElectric GateGarageGatedSide By SideStorageParking spaces: 2
- Windows: Custom Covering(s)
- General: 1
- Road/Access: City Street
- HOA Amenities: Billiard RoomControlled AccessFitness CenterGasMaintenance GroundsGame RoomHot WaterInsuranceMeeting RoomManagementMeeting/Banquet/Party RoomOutdoor Cooking AreaBarbecuePoolPet RestrictionsPets AllowedRecreation RoomSpa/Hot TubStorageTrashCable TVSewer2088.67Monthly
- Originating MLS: CRMLS_CRM
- School District: Santa Ana Unified
- County: Orange
- Zoning: 93069646
- View: NeighborhoodTrees/WoodsView
- Fencing: None
- Utilities: Cable ConnectedElectricity ConnectedNatural Gas ConnectedSewer ConnectedWater Connected
- Water: Public
- Sewer: Public Sewer
- Source: CRMLS_CRM
This listing courtesy of John Sturdevant , Regency Real Estate Brokers
Monthly Payment
- Principal & Interest $
- Property Taxes $
- Home Insurance $
- VA Funding Fee $