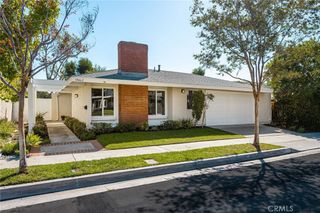
31 Bethany, Irvine, CA 92603
- 4 beds |
- 3 baths |
- 1,820 sqft
 Single-Family Home
 Built in 1978
 5,484sqft lot
 2 car garage
 $1,401/sqft
 Listed 1 month ago
Property Description
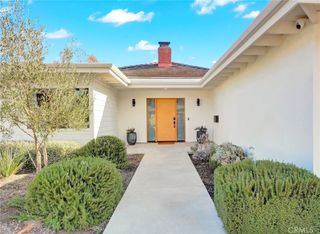
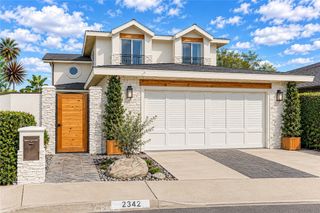
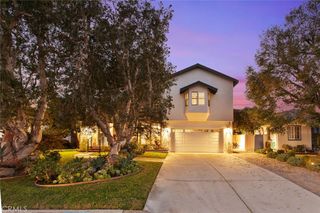
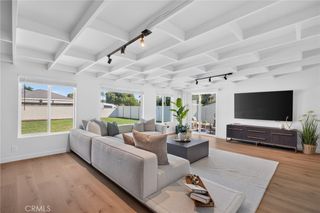
Welcome to 31 Bethany Drive, a beautifully reimagined transitional farmhouse in Irvine’s highly sought-after Turtle Rock community, where timeless elegance meets modern luxury and effortless Southern California living. This stunning 4-bedroom, 3-bathroom residence offers approximately 1,820 square feet of thoughtfully designed living space, featuring gorgeous European oak flooring, elegant black French doors, and an abundance of natural light. At the heart of the home, the exquisite chef’s kitchen showcases a 36-inch Viking range, custom inset Shaker cabinetry, luxurious Calacatta quartz countertops with waterfall edges, and a custom-stained island accented by matching open shelving and a decorative wood beam. The seamless open-concept floor plan connects the kitchen, dining area, and great room, all centered around a charming private courtyard that beautifully blends indoor and outdoor living. Beyond its stunning design, the home features significant upgrades, including PEX plumbing, copper electrical wiring, a composite shingle pitched roof, and wiring for surround sound and security. This property also offers solar, which is fully paid off. The spacious, private backyard offers no direct rear neighbors and plenty of room to entertain, unwind, or explore the possibility of adding a pool. Ideally situated across from a lush community greenbelt and playground, with swimming pools, tennis courts, and scenic trails just moments away. Combining sophisticated finishes, thoughtful upgrades, and an exceptional location, 31 Bethany Drive offers a rare opportunity to experience the very best of Turtle Rock living. A truly special place to call home!
- Listing Status:
- Active
- Date Added:
- October 30, 2026
- Data Last Updated:
- November 22, 2026 at 3:18PM
- Listing Office:
- Coastal Estates Group Corporation : 909-455-8829
- Listing Agent:
- Skyler Wheeler : 909-455-8829
- Contact:
- 480-707-7287
- MLS ID:
- OC26229492

- Pool: CommunityAssociation
- Parking: Parking spaces: 2
- General: 1
- HOA Amenities: Sport CourtPicnic AreaPlaygroundPoolTrail(s)245.0Semi-Annually
- Originating MLS: CRMLS_CRM
- School District: Irvine Unified
- County: Orange
- Zoning: 46306117
- View: None
- Water: Public
- Sewer: Public Sewer
- Source: CRMLS_CRM
This listing courtesy of Skyler Wheeler , Coastal Estates Group Corporation
Monthly Payment
- Principal & Interest $
- Property Taxes $
- Home Insurance $
- VA Funding Fee $