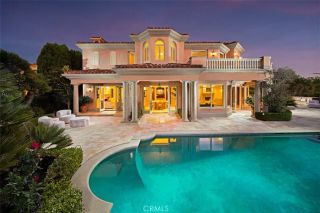
31 Blue Heron, Irvine, CA 92603
- 6 beds |
- 9 baths |
- 10,680 sqft
 Single-Family Home
  Built in 2007
  0.48acre lot
 8 car garage
  $1,685/sqft
  Listed 19 days ago
Property Description
Newly completed and refreshed, 31 Blue Heron has undergone a significant interior transformation featuring new interior paint and trim, and newly installed stone throughout, further elevating the estates already exceptional design; this estate is a must see. Ideally situated on a premium view lot in the exclusive guard gated community of Shady Canyon, 31 Blue Heron offers views of the rolling hills and dramatic sunsets while offering exceptional design elements that will impress design aficionados and the most discerning buyers alike. This stunning custom estate is adorned with steel and glass doors & windows, hand crafted reclaimed beams, artisan brick walls, Obeche wood cabinetry and paneling, and a mixture of limestone and wide plank oak floors. The home boasts 6 bedrooms, office, + 9 baths offering an elegantly appointed main floor primary suite accompanied by a retreat + passthrough fireplace, spa like master bath showcasing Cristallo stone and bespoke millwork. The main floor also offers a designer kitchen with pro series appliances, wood and metal custom cabinetry, prep kitchen, and direct access to the atrium style breakfast nook and Great room creating a sense of openness and airiness where residents and guests can flow seamlessly between the indoor and outdoor spaces. In addition the main level offers a beautifully appointed formal living room, formal dining space w/ wine cellar and a main-floor secondary guest suite along with an office. Three additional bedroom suites are located on the upper level of this grand residence. The homes exceptional design continues
- Listing Status:
- Active
- Date Added:
- September 3, 2026
- Data Last Updated:
- September 23, 2026 at 2:11PM
- Listing Office:
- Luxe Real Estate : 949-484-0387
- Listing Agent:
- Paul Daftarian : 714-865-5969
- MLS ID:
- OC26190566
- General: Community/CommonPrivate Below GroundPrivate
- Pool: Below GroundPrivateAssociation
- Parking: GatedDirect Garage AccessGarageParking spaces: 10
- Roofing: Tile/Clay
- General: 3
- HOA Amenities: Biking TrailsControlled AccessGuardGym/Ex RoomHiking TrailsOutdoor Cooking AreaPlaygroundBarbecuePoolSecuritySecurity680.0Monthly
- Originating MLS: California Regional MLS
- County: Orange
- Zoning: 46404116
- View: Mountains/HillsPanoramicValley/CanyonNeighborhoodCity Lights
- Utilities: Cable ConnectedNatural Gas ConnectedSewer ConnectedWater Connected
- Water: Public
- Sewer: Public Sewer
- Source: California Regional MLS
This listing courtesy of Paul Daftarian , Luxe Real Estate
Monthly Payment
- Principal & Interest $
- Property Taxes $
- Home Insurance $
- VA Funding Fee $