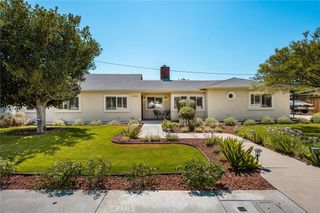
3371 Pecan Street, Irvine, CA 92606
- 4 beds |
- 3 baths |
- 3,002 sqft
 Single-Family Home
  Built in 1979
  10,546sqft lot
 2 car garage
  $529/sqft
  Listed 22 days ago
Property Description
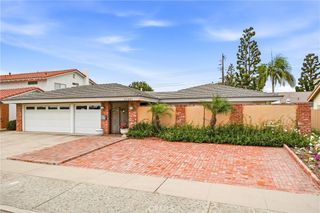
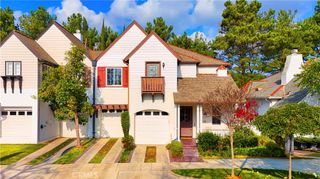
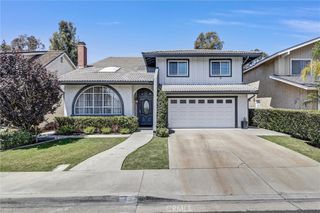
Rare opportunity to own this highly sought-after Berkeley Model. This Home offers one of the largest interior square footages in the community, situated on the largest lot in the neighborhood! This completely updated and upgraded home offers an exceptional blend of space, comfort, and modern design. A highly desirable full bedroom and bathroom on the first floor provides flexibility for guests, multi-generational living, or a home office. The remodeled kitchen features an expanded dining area, brand-new KitchenAid 5-burner gas cooktop, KitchenAid gas oven, and brand-new KitchenAid microwave, creating the perfect space for everyday living and entertaining. Throughout the home, you'll find dual-pane windows, scraped ceilings, brand-new Opulux Grandeur Laminate flooring, recessed lighting, ceiling fans, and central air conditioning. The spacious, expanded living room is highlighted by a charming bay window that fills the home with natural light. Upstairs, the luxurious primary suite features a completely remodeled spa-inspired bathroom with dual sinks, a large walk-in shower, and an adjacent soaking bathtub. Combining the community's largest home and largest lot with extensive upgrades throughout, this exceptional residence is truly move-in ready. There is much more to experience and see in this phenomenal home!
- Listing Status:
- Active
- Date Added:
- June 28, 2026
- Data Last Updated:
- July 6, 2026 at 12:19AM
- Listing Office:
- Coldwell Banker Platinum Prop : 949-552-0505
- Listing Agent:
- Holden Bowersock : 949-552-0505
- MLS ID:
- OC26129291

- General: None
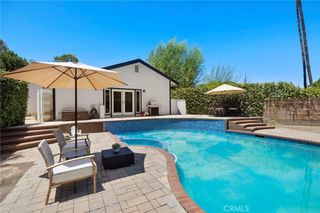
- Pool: CommunityFencedHeatedAssociation
- Parking: Direct AccessDrivewayGarage Faces FrontGarageParking spaces: 2
- Roofing: ConcreteTile
- Windows: BlindsBay Window(s)Double Pane WindowsScreensShutters
- General: StuccoWood Siding2
- HOA Amenities: ClubhousePicnic AreaPlaygroundPool60.0Monthly
- Originating MLS: CRMLS_CRM
- School District: Irvine Unified
- County: Orange
- Zoning: 44943127
- View: NeighborhoodView
- Utilities: Sewer Connected
- Water: Public
- Sewer: Sewer Tap Paid
- Source: CRMLS_CRM
This listing courtesy of Holden Bowersock , Coldwell Banker Platinum Prop
Monthly Payment
- Principal & Interest $
- Property Taxes $
- Home Insurance $
- VA Funding Fee $

 New - 1 day ago