34 League, Irvine, CA 92602
- 3 beds |
- 3 baths |
- 1,346 sqft
 Condominium
  Built in 2006
  5,615sqft lot
 2 car garage
  $799/sqft
  Listed 11 days ago
Property Description
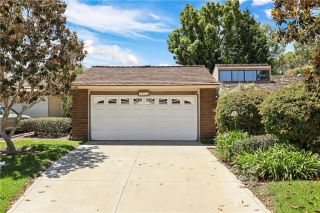
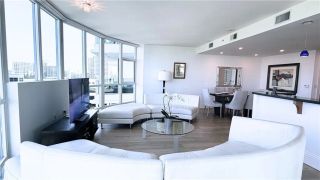
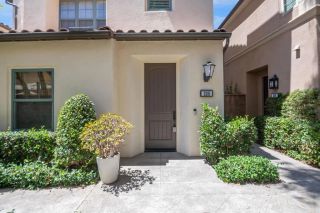
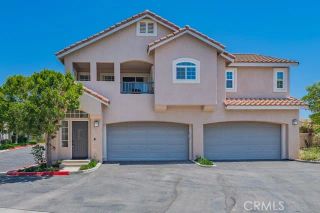
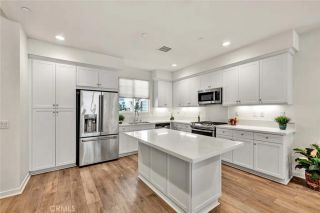
Beautifully Remodeled Irvine Smart Home with the Best Location in the Community. This move-in-ready home, built in 2006, blends designer upgrades with rare everyday convenience. The renovated kitchen and bathrooms feature sleek, modern finishes and fresh paint, wood flooring, while a full smart-home suite delivers effortless control and enhanced security, including a WiFi-enabled front-door lock, doorbell, thermostat, smoke/CO detector, garage opener, bedroom light switches, refrigerator, and washer/dryer. Fire sprinkler system throughout for lower insurance. Culinary enthusiasts will love the chef's kitchen, anchored by a Thermador range and a true vent hood that exhausts air outside rather than recirculating it like other units. It's also plumbed with a pot-faucet line behind the stove and outfitted with a brand-new refrigerator and a high-capacity front-load washer/dryer. Comfort and technology run throughout the home. Enjoy remote-controlled blackout-style shades in every bedroom, a whole-house fan for energy-efficient cooling, and pre-wired ethernet for high-speed connectivity. Each bedroom features a custom California Closets system, and the living room is enhanced with surround-sound theater speakers. New flooring covers the stairs and upstairs, and the garage adds ceiling storage racks plus pre-wiring for two EV chargers for Tesla or any electric vehicle. No unit in the project is better positioned. This home sits directly across from the pool entrance with its front door facing the street, unlike other units tucked behind their neighbors. There's abundant guest par
- Listing Status:
- Active
- Date Added:
- July 17, 2026
- Data Last Updated:
- July 29, 2026 at 3:11AM
- Listing Office:
- Trinh Real Estate : 949-751-7595
- Listing Agent:
- Thysy Trinh : 949-751-7595
- MLS ID:
- OC26156264
- General: Community/CommonPrivate Below GroundHeated
- Style: Modern
- Pool: Below GroundAssociationHeatedFencedFiltered
- Parking: GarageParking spaces: 2
- Roofing: Tile/Clay
- General: Stucco2
- HOA Amenities: Picnic AreaPlaygroundBarbecuePoolExterior Bldg Maintenance161.0Monthly
- Originating MLS: California Regional MLS
- County: Orange
- Zoning: 93443244
- View: Pool
- Fencing: Stucco WallWrought Iron
- Utilities: Cable AvailableCable ConnectedElectricity AvailableElectricity ConnectedNatural Gas AvailableNatural Gas ConnectedPhone AvailableSewer AvailableUnderground UtilitiesWater AvailableSewer ConnectedWater Connected
- Water: Public
- Sewer: Public Sewer
- Source: California Regional MLS
This listing courtesy of Thysy Trinh , Trinh Real Estate
Monthly Payment
- Principal & Interest $
- Property Taxes $
- Home Insurance $
- VA Funding Fee $

 New - 8 hours ago