3604 Rivington, Irvine, CA 92612
- 2 beds |
- 3 baths |
- 1,851 sqft
 Condominium
  Built in 2023
  5.74acre lot
 2 car garage
  $837/sqft
  Listed 1 month ago
Property Description
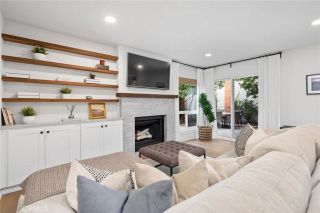
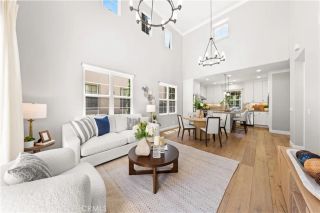
Experience luxury high-rise living with breathtaking, unobstructed 180-degree views of city lights and surrounding mountains from this stunning sixth-floor residence in the highly sought-after Lexington building at Central Park West. Perfectly positioned in the heart of Irvine, this expansive home offers an exceptional blend of sophistication, comfort, and modern design. Thoughtfully designed with 2 spacious bedrooms, a versatile den, and 3 full bathrooms, this open-concept floor plan delivers a rare sense of scale and volume. The den can easily function as a home office, media room, guest suite, or potential third bedroom. Floor-to-ceiling windows and an oversized private balcony capture panoramic city and mountain views, seamlessly blending indoor and outdoor living. The chef-inspired kitchen features quartz countertops, custom shaker cabinetry with integrated lighting, a large center island, and a premium suite of GE Monogram smart appliances, including a built-in refrigerator, convection oven, 5-burner gas cooktop, and dishwasher. Luxury vinyl flooring flows throughout the main living spaces, complemented by plush carpeting in the bedrooms. The desirable dual-primary suite layout offers privacy and flexibility. The luxurious primary suite features sweeping views, a spa-inspired bathroom with dual vanities, soaking tub, oversized walk-in shower, and spacious walk-in closet. The secondary bedroom also includes its own en-suite bathroom and walk-in closet. A third full bathroom is conveniently located adjacent to the den for guests or added living flexibility. Additional h
- Listing Status:
- Active
- Date Added:
- May 26, 2026
- Data Last Updated:
- July 6, 2026 at 8:12PM
- Listing Office:
- Keystone Realty Group : 909-994-9090
- Listing Agent:
- Samir Rai : 909-994-9090
- MLS ID:
- TR26115048
- Pool: AssociationBelow Ground
- Parking: Parking spaces: 4
- General: 1
- HOA Amenities: Gym/Ex RoomMeeting RoomOutdoor Cooking AreaPicnic AreaPlaygroundSport CourtBarbecuePoolPest Control638.0Monthly
- Originating MLS: California Regional MLS
- County: Orange
- Zoning: 93403226
- View: Mountains/HillsPanoramicValley/CanyonOther/RemarksCourtyardNeighborhoodTrees/WoodsCity Lights
- Water: Public
- Sewer: Sewer Paid
- Source: California Regional MLS
This listing courtesy of Samir Rai , Keystone Realty Group
Monthly Payment
- Principal & Interest $
- Property Taxes $
- Home Insurance $
- VA Funding Fee $

 New - 1 day ago