41 Coleridge, Irvine, CA 92620
- 3 beds |
- 3 baths |
- 1,739 sqft
 Condominium
  Built in 2012
  0.37acre lot
 2 car garage
  $978/sqft
  Listed 1 month ago
Property Description
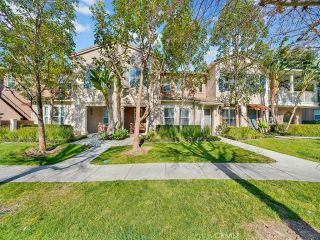
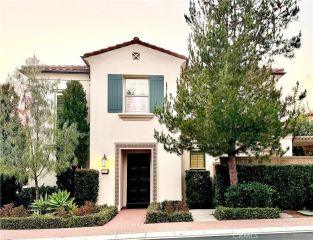
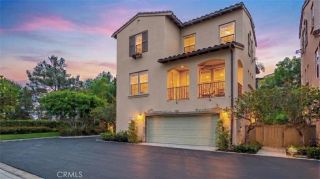
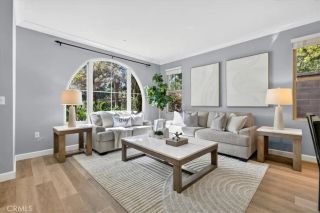
Lowest-priced detached home in Stonegate! Welcome to 41 Coleridge, a beautifully maintained Plan 1 residence offering approximately 1,740 square feet of thoughtfully designed living space with 3 bedrooms and 2.5 bathrooms. Perfectly situated in a desirable interior location, this charming home features a private backyard filled with colorful flowers and lush landscaping, creating a peaceful retreat for relaxing or entertaining. The bright and open floor plan is filled with natural light and offers comfortable living spaces, a spacious kitchen highlighted by a large center islandperfect for family gatherings, meal preparation, and entertaining guestsand well-appointed bedrooms. Immaculately clean and move-in ready, this home reflects pride of ownership throughout. Residents enjoy Stonegate's exceptional amenities, including multiple resort-style pools and spas, tennis courts, basketball courts, parks, playgrounds, BBQ areas, and scenic walking and biking trails. An incredible opportunity to own a detached home in one of Irvine's premier master-planned communities, served by award-winning Stonegate Elementary, a National Blue Ribbon and California Distinguished School, and the highly acclaimed Irvine Unified School District.
- Listing Status:
- Active
- Date Added:
- June 1, 2026
- Data Last Updated:
- July 6, 2026 at 3:12PM
- Listing Office:
- First Team Real Estate : 949-857-2121
- Listing Agent:
- Gaylene Rice : 949-370-6239
- MLS ID:
- OC26119215
- General: Community/CommonPrivate Below GroundHeated
- Style: Traditional
- Pool: Community/CommonAssociationHeatedFenced
- Parking: Direct Garage AccessGarage - Two DoorGarage Door OpenerParking spaces: 2
- Roofing: Concrete
- General: BlockStucco2
- HOA Amenities: Biking TrailsBocce Ball CourtHiking TrailsOutdoor Cooking AreaPaddle TennisPicnic AreaPlaygroundSport CourtPoolExterior (Landscaping)Exterior Bldg Maintenance152.0Monthly
- Originating MLS: California Regional MLS
- County: Orange
- Zoning: 93239273
- View: N/K
- Restrictions: CC&R's
- Utilities: Cable AvailableCable ConnectedElectricity AvailableElectricity ConnectedNatural Gas AvailableNatural Gas ConnectedPhone AvailablePhone ConnectedSewer AvailableWater AvailableSewer ConnectedWater Connected
- Water: Public
- Sewer: Public SewerSewer On BondSewer Paid
- Source: California Regional MLS
This listing courtesy of Gaylene Rice , First Team Real Estate
Monthly Payment
- Principal & Interest $
- Property Taxes $
- Home Insurance $
- VA Funding Fee $


 New - 1 day ago