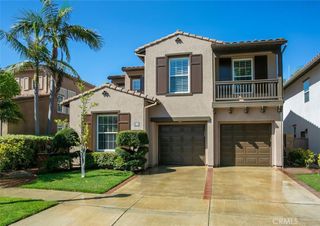
46 Middlebury, Irvine, CA 92620
- 3 beds |
- 3 baths |
- 2,275 sqft
 Single-Family Home
  Built in 1997
  3,650sqft lot
 2 car garage
  $760/sqft
  Listed 1 day ago
Property Description
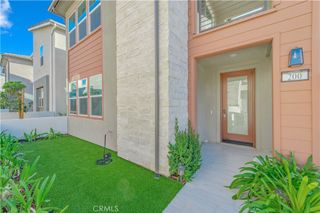
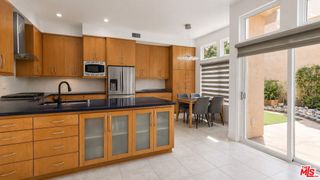
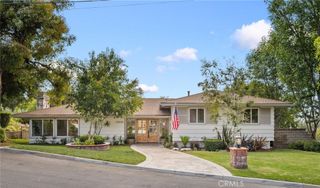
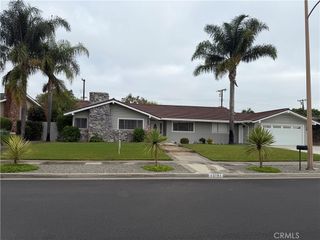
Welcome to this impressive single-family residence offering a spacious and elegant floor plan with a true luxury feel. The expansive living room creates an immediate sense of grandeur, while abundant natural light fills the home, creating a bright, open, and inviting atmosphere. Beautifully updated throughout, the home features a brand-new kitchen, brand-new flooring on the first floor, and fresh interior paint, offering a stylish and move-in-ready living environment. Generous living spaces provide the perfect setting for both everyday comfort and entertaining. Upstairs, the spacious primary suite features its own private balcony, creating a wonderful retreat to relax and unwind. A dedicated office provides additional flexibility for working from home, studying, or creating a quiet personal space. Ideally located near highly regarded Northwood High School, with the elementary school within walking distance, this home offers exceptional convenience in one of Irvine’s most desirable communities. With its impressive scale, abundant natural light, thoughtful upgrades, and sophisticated presence, this beautiful residence seamlessly combines luxury, comfort, style, and location
- Listing Status:
- Active
- Date Added:
- August 10, 2026
- Data Last Updated:
- August 11, 2026 at 11:18PM
- Listing Office:
- RE/MAX CHAMPIONS : 909-949-0605
- Listing Agent:
- Wei Wang : 909-949-0605
- Contact:
- 626-427-5886
- MLS ID:
- CV26175108

- Pool: None
- Parking: Parking spaces: 2
- General: 2
- HOA Amenities: Other161.0Monthly
- Originating MLS: CRMLS_CRM
- School District: Irvine Unified
- County: Orange
- Zoning: 53035148
- View: None
- Water: Public
- Sewer: Public Sewer
- Source: CRMLS_CRM
This listing courtesy of Wei Wang , RE/MAX CHAMPIONS
Monthly Payment
- Principal & Interest $
- Property Taxes $
- Home Insurance $
- VA Funding Fee $

 New - 18 hours ago