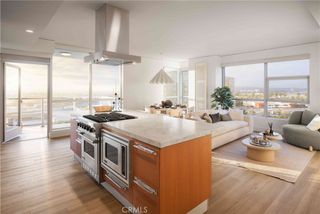
5066 Scholarship, Irvine, CA 92612
- 2 beds |
- 3 baths |
- 1,463 sqft
 Condominium
 Built in 2007
 —— sqft lot
 2 car garage
 $889/sqft
 Listed 2 months ago
Property Description
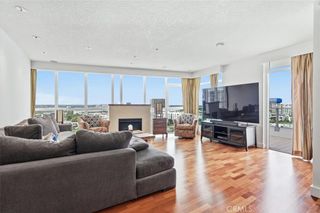
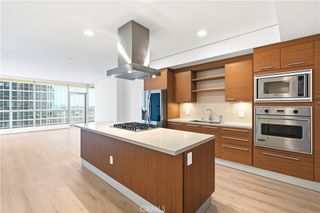
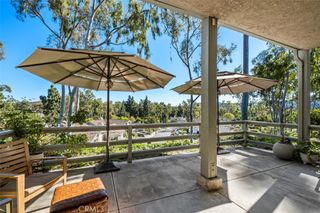
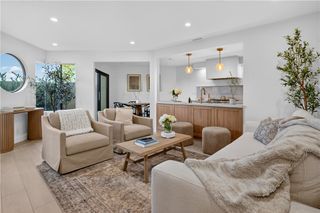
Stunning two-primary-suite corner residence in The Plaza Irvine, offering sweeping panoramic views from a serene, private setting. This light and bright 2-bedroom, 2.5-bath home features an open, spacious floor plan and is pristine, beautifully maintained, and move-in ready. Highly upgraded throughout with elegant Italian cabinetry, premium Viking appliances, and beautiful stone flooring and countertops, complemented by crown molding and an expansive walk-in closet in the primary suite. Two subterranean parking spaces, elevator access, and a private storage space complete the offering. One of Irvine's premier luxury high-rise communities, The Plaza delivers exceptional amenities: concierge service, 24-hour lobby attendant, resort-style pool and spa with private cabanas, state-of-the-art fitness center, business center, conference room, and club rooms. Ideally positioned on the Newport/Irvine border, minutes from John Wayne Airport, UCI, Irvine's business centers, Newport Coast, shopping, dining, and major freeways — an exceptional combination of sophisticated living, privacy, and convenience.
- Listing Status:
- Active
- Date Added:
- August 31, 2026
- Data Last Updated:
- November 22, 2026 at 3:18PM
- Listing Office:
- HomeSmart, Evergreen Realty : 949-753-7888
- Listing Agent:
- Michael Walsh : 949-466-9229
- Contact:
- 949-466-9229
- MLS ID:
- OC26185149

- General: Association
- Style: Modern
- Pool: Association
- Parking: AssignedCommunity StructureParking spaces: 2
- Roofing: Common Roof
- Windows: Double Pane Windows
- General: ConcreteSteel1
- Road/Access: City Street
- HOA Amenities: Billiard RoomClubhouseControlled AccessFitness CenterGasMeeting RoomManagementBarbecuePoolPet RestrictionsSpa/Hot TubStorageTrashWaterSewer1751.07Monthly
- Originating MLS: CRMLS_CRM
- School District: Santa Ana Unified
- County: Orange
- Zoning: 93069564
- View: City LightsHillsMountain(s)PanoramicPoolTrees/WoodsView
- Utilities: Cable ConnectedElectricity ConnectedSewer ConnectedWater ConnectedElectricity - On Property
- Water: Public
- Sewer: Public Sewer
- Source: CRMLS_CRM
This listing courtesy of Michael Walsh , HomeSmart, Evergreen Realty
Monthly Payment
- Principal & Interest $
- Property Taxes $
- Home Insurance $
- VA Funding Fee $