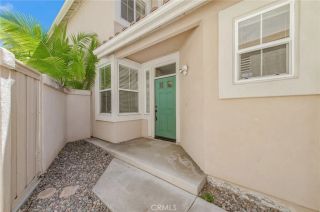
51 Appleglen Drive, Irvine, CA 92602
- 4 beds |
- 3 baths |
- 2,051 sqft
 Rental
  Built in ——
  —— sqft lot
  2 car garage
  $2/sqft
  Listed 4 days ago
Property Description
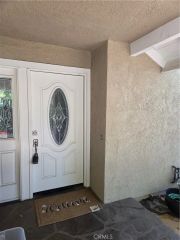
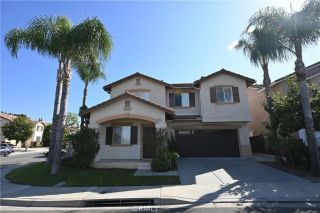
DETACHED SINGLE-FAMILY HOME ON A PRIME CORNER LOT LOCATION IN WEST IRVINE! Once you enter this 4 bed 2.5 bath home, notice the open floor plan with many windows that invite a lot of natural lighting. Some of the features include tile flooring throughout the bottom floor, newer carpet on the 2nd floor, ceiling fans, plantation shutters on windows, a fireplace in the family room, fresh new paint throughout, and recess lighting. The kitchen includes a nice-sized center island with granite countertops, stainless steel appliances, recess lighting, a walk-in pantry, and plenty of cabinets for storage space. Direct access to the rear yard from the kitchen area, which is perfect when entertaining guests. The rear yard is low maintenance and has a built-in bbq. The master suite includes its own master bath with granite countertop, dual vanity and sinks, a stand-alone shower, and a soak-in separate tub, along with a walk-in closet. Separate laundry room. Attached 2-car garage with a driveway for extra parking. Conveniently located near parks, trails, Tustin and Irvine Marketplace with several restaurants, markets and shops, schools, and freeway.
- Listing Status:
- Active
- Date Added:
- August 19, 2026
- Data Last Updated:
- August 24, 2026 at 2:13PM
- Listing Office:
- Up Realty Inc. : 949-229-2292
- Listing Agent:
- Jesse Pena : 909-851-7760
- MLS ID:
- OC26182463
- Pool: N/K
- Parking: Parking spaces: 2
- General: 2 Story
- Originating MLS: California Regional MLS
- County: Orange
- Zoning: Assessor53056212
- Source: California Regional MLS
This listing courtesy of Jesse Pena , Up Realty Inc.
 New - 2 hours ago