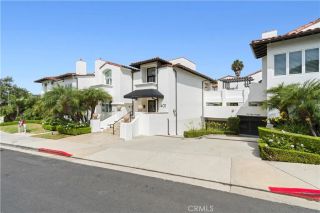
51 Bower Tree, Irvine, CA 92603
- 3 beds |
- 3 baths |
- 1,548 sqft
 Condominium
  Built in 2003
  0.71acre lot
 2 car garage
  $1,162/sqft
  Listed 26 days ago
Property Description
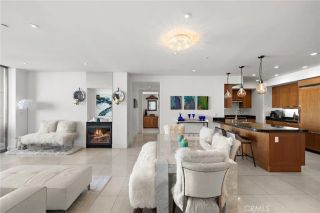
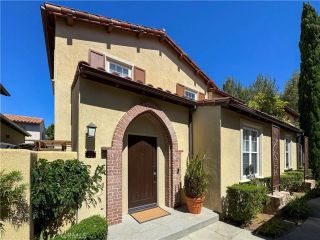
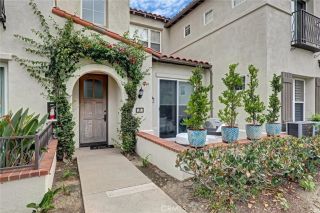
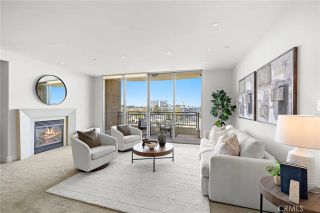
Welcome to 51 Bower Tree, a beautifully maintained and thoughtfully appointed Townhome offering an inviting blend of comfort, style, and functionality in one of Irvines desirable communities. Filled with natural light, the home features rich hardwood flooring, crown molding, recessed lighting, plantation shutters, and a warm, neutral palette throughout. The main level offers comfortable living and dining spaces ideal for both everyday living and entertaining. The kitchen features abundant wood cabinetry, granite countertops and backsplash, stainless-steel appliances, a gas range, built-in microwave, dishwasher, and generous storage and workspace. Just outside, a private enclosed patio surrounded by mature greenery creates a peaceful setting for morning coffee, outdoor dining, or relaxing with friends. Upstairs, the well-proportioned bedrooms continue the homes clean, sophisticated feel with hardwood flooring and plantation shutters. The spacious primary suite includes a large customized walk-in closet and an en-suite bath featuring dual sinks, extensive cabinetry, a separate shower, and jetted soaking tub. An additional full bath serves the secondary bedrooms, while an updated powder bath is conveniently located on the main level. The direct-access garage is exceptionally functional, featuring a dedicated laundry area with washer and dryer along with extensive built-in cabinetry and storage. With its attractive interiors, private outdoor space, generous storage, and desirable Irvine location, 51 Bower Tree offers a wonderful opportunity to enjoy comfortable Southern Califor
- Listing Status:
- Active
- Date Added:
- August 26, 2026
- Data Last Updated:
- September 22, 2026 at 7:12PM
- Listing Office:
- Berkshire Hathaway HomeService : 949-644-6200
- Listing Agent:
- Mehdi Khosh : 714-609-2361
- MLS ID:
- NP26181925
- General: Community/Common
- Pool: Association
- Parking: Garage - Single DoorParking spaces: 2
- Roofing: Tile/Clay
- General: Stucco2
- HOA Amenities: Outdoor Cooking AreaPicnic AreaPlaygroundBarbecuePoolExterior (Landscaping)296.0Monthly
- Originating MLS: California Regional MLS
- County: Orange
- Zoning: 93046427
- View: N/K
- Restrictions: CC&R's
- Utilities: Cable AvailableElectricity AvailableElectricity ConnectedNatural Gas AvailableNatural Gas ConnectedPhone AvailableSewer AvailableWater AvailableSewer ConnectedWater Connected
- Water: Public
- Sewer: Public Sewer
- Source: California Regional MLS
This listing courtesy of Mehdi Khosh , Berkshire Hathaway HomeService
Monthly Payment
- Principal & Interest $
- Property Taxes $
- Home Insurance $
- VA Funding Fee $

 New - 3 days ago