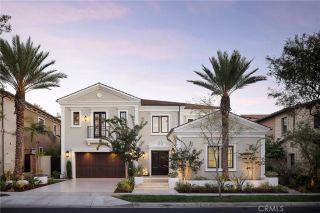
51 Thrush, Irvine, CA 92618
- 5 beds |
- 6 baths |
- 5,000 sqft
 Single-Family Home
  Built in 2019
  8,742sqft lot
 2 car garage
  $1,236/sqft
  Listed 14 days ago
Property Description
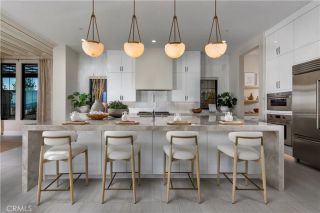
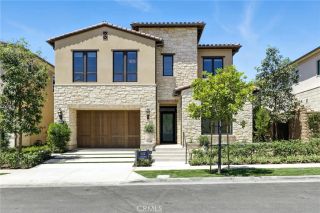
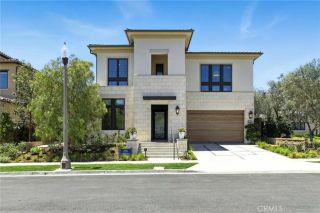
Nestled within the prestigious 24-hour guard-gated community of Altair, this Toll Brothers estate offers approximately 5,000 square feet of luxury living on an 8,742-square-foot lot. Featuring 5 bedrooms and 5.5 bathrooms, the home blends sophisticated design with exceptional functionality. A dramatic two-story foyer welcomes you inside, where a sweeping curved staircase, designer lighting, and elegant architectural detailing create an unforgettable first impression. Wide-plank white oak flooring flows throughout the open-concept living spaces, while walls of sliding glass doors seamlessly connect the indoors with the resort-inspired outdoor setting, embracing the essence of California living. The chef's kitchen features dual oversized islands, waterfall porcelain countertops, Wolf appliances, a built-in Sub-Zero refrigerator, custom cabinetry, and an oversized walk-in pantry. A fully equipped secondary prep kitchen with its own cooktop, refrigerator, dishwasher, and microwave provides added convenience for entertaining. The great room includes a custom media wall, built-in fireplace, and integrated whole-home audio system. A private courtyard with a cascading water feature and Feng Shui-inspired landscaping creates a peaceful retreat, while the backyard features a basketball half-court, multiple entertaining areas, and hillside views with no rear neighbors. The primary suite enjoys scenic hillside views and features a spa-inspired bath with dual vanities, a freestanding soaking tub, an oversized walk-in shower, and a custom walk-in closet. Each secondary bedroom includes a
- Listing Status:
- Active
- Date Added:
- September 24, 2026
- Data Last Updated:
- October 9, 2026 at 7:11AM
- Listing Office:
- Gold Orange Realty Inc. : 949-572-5372
- Listing Agent:
- Joe Yan : 949-572-5899
- MLS ID:
- OC26207545
- General: Community/Common
- Pool: AssociationFenced
- Parking: Parking spaces: 4
- Roofing: Tile/Clay
- General: 2
- HOA Amenities: GuardMeeting RoomPlaygroundBarbecuePool389.0Monthly
- Originating MLS: California Regional MLS
- County: Orange
- Zoning: 59148150
- View: Mountains/Hills
- Restrictions: CC&R's
- Water: Public
- Sewer: Public Sewer
- Source: California Regional MLS
This listing courtesy of Joe Yan , Gold Orange Realty Inc.
Monthly Payment
- Principal & Interest $
- Property Taxes $
- Home Insurance $
- VA Funding Fee $