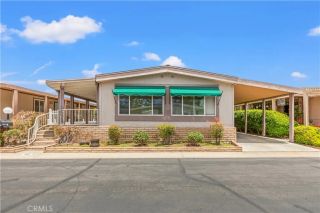
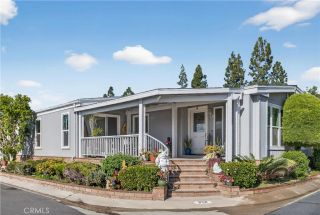
5200 Irvine Blvd. Spc 194, Irvine, CA 92620
- 2 beds |
- 2 baths |
- 1,800 sqft
 Manufactured Home
  Built in 1980
  3,498sqft lot
 —— car garage
  $305/sqft
  Listed 3 months ago
Property Description
Welcome to this charming home nestled in a desirable 55+ gated community, offering both comfort and convenience. This spacious residence features a large family room with beautiful hardwood floorsperfect for relaxing or entertaining. The generously sized primary bedroom provides a peaceful retreat, while the updated kitchen boasts elegant granite countertops and ample space for cooking and gathering. Step outside to the inviting front porch, where you can unwind and enjoy stunning sunset views each evening. The property also includes a covered carport with a large storage shed, providing plenty of room for your tools and belongings. Mature citrus trees add a delightful touch to the outdoor space, offering both beauty and the pleasure of homegrown fruit. This home combines thoughtful updates with serene community livingan ideal place to enjoy your next chapter. The Groves apart is its remarkable sense of community and wide array of amenities designed to support an active, fulfilling lifestyle. From spontaneous morning walks to planned social gatherings, the community spirit here is genuine, welcoming, and alive. Amenities include: A recently renovated year-round heated pool & spa, gym, sauna, Pickleball, tennis, and basketball courts, putting green, lawn bowling, a beautiful clubhouse with banquet facilities and lounge areas, game rooms featuring Ping Pong, Billiards, and Poker tables, a ceramic studio and fully-equipped woodshop for creative pursuits. There is also a community garden, an on-site hair salon and community BBQ areas with outdoor seating. Additionally, there is
- Listing Status:
- Active
- Date Added:
- December 9, 2025
- Data Last Updated:
- July 6, 2026 at 7:12AM
- Listing Office:
- Seven Gables Real Estate : 714-731-3777
- Listing Agent:
- Patricia Brown : 714-404-7117
- MLS ID:
- PW26068139
- Pool: N/K
- Parking: Parking spaces: 2
- Roofing: Composition
- General: 1
- HOA Amenities: Banquet FacilitiesBilliard RoomBocce Ball CourtCall for RulesCard RoomCommon RV ParkingGuardGym/Ex RoomMeeting RoomOutdoor Cooking AreaPaddle TennisPermitted TypesPet RulesPets PermittedPicnic AreaWeight LimitBarbecuePoolCable/TV ServicesConciergeElectricityExterior Bldg MaintenanceGasSewerTrash PickupUtilitiesWater289.0Monthly
- Originating MLS: California Regional MLS
- County: Orange
- Zoning: 91300193
- View: N/K
- Fencing: Vinyl
- Water: Public
- Sewer: Public Sewer
- Source: California Regional MLS
This listing courtesy of Patricia Brown , Seven Gables Real Estate
Monthly Payment
- Principal & Interest $
- Property Taxes $
- Home Insurance $
- VA Funding Fee $