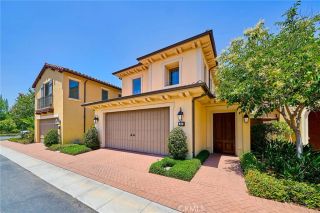
53 Painted Cameo, Irvine, CA 92602
- 4 beds |
- 4 baths |
- 2,515 sqft
 Condominium
  Built in 2017
  2,888sqft lot
 2 car garage
  $914/sqft
  Listed 8 days ago
Property Description
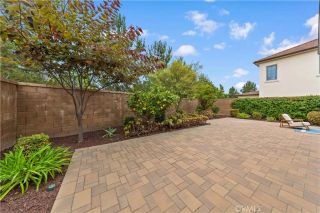
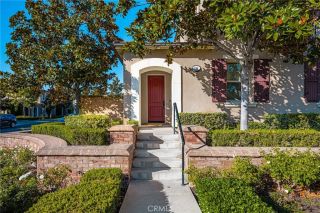
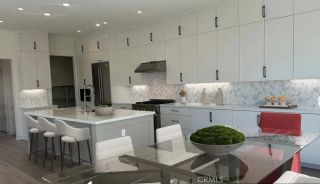
Where architectural drama meets the serenity of nature, 53 Painted Cameo presents a rare greenbelt-front setting in Irvines coveted Orchard Hills community. Positioned directly across from lush open space, this exceptionally upgraded residence enjoys a peaceful outlook, abundant natural light, and a refreshing sense of openness. At the heart of the home, a dramatic extended waterfall island crafted from backlit translucent white onyx creates an unforgettable focal point. Its luminous natural veining and generous proportions bring a striking sense of luxury to the beautifully reimagined chefs kitchen while providing abundant space for casual dining and entertaining. Extended cabinetry, soft-close drawers, a mirrored backsplash, and an impressive appliance suite featuring a Wolf six-burner range, Cove dishwasher, and Sub-Zero refrigerator complete this sophisticated culinary space. The open-concept great room and dining area flow effortlessly from the kitchen, creating an inviting setting for everyday living and memorable gatherings. A desirable main-level en-suite bedroom offers privacy and flexibility for guests, extended family, or a refined home office. Upstairs, a versatile loft complements the spacious primary retreat, featuring dual vanities, a soaking tub, a separate frameless-glass shower, upgraded finishes, and a walk-in closet. Two additional en-suite bedrooms and a conveniently located laundry room complete the second level, providing every bedroom with the comfort and privacy of its own bathroom. Thoughtfully designed lighting elevates the ambiance throughout the
- Listing Status:
- Active
- Date Added:
- August 3, 2026
- Data Last Updated:
- August 12, 2026 at 2:13AM
- Listing Office:
- Christie's Southern California : 310-893-8300
- Listing Agent:
- Andy Sohn : 949-508-1111
- MLS ID:
- OC26158756
- General: Community/Common
- Pool: Association
- Parking: GarageParking spaces: 2
- Roofing: ConcreteTile/Clay
- General: Stucco2
- HOA Amenities: Banquet FacilitiesMeeting RoomOutdoor Cooking AreaPicnic AreaPlaygroundSport CourtPoolSecurityExterior (Landscaping)Exterior Bldg MaintenanceSecurity221.0Monthly
- Originating MLS: California Regional MLS
- County: Orange
- Zoning: 93823645
- View: Mountains/HillsTrees/Woods
- Restrictions: CC&R's
- Utilities: Cable AvailableElectricity ConnectedNatural Gas ConnectedPhone AvailableSewer ConnectedWater Connected
- Water: Public
- Sewer: Public Sewer
- Source: California Regional MLS
This listing courtesy of Andy Sohn , Christie's Southern California
Monthly Payment
- Principal & Interest $
- Property Taxes $
- Home Insurance $
- VA Funding Fee $

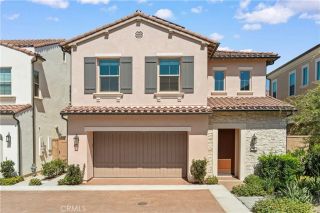
 New - 20 minutes ago