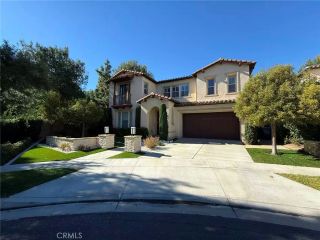
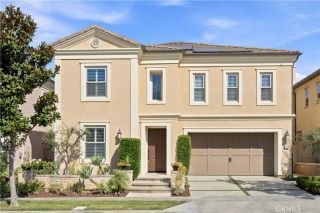
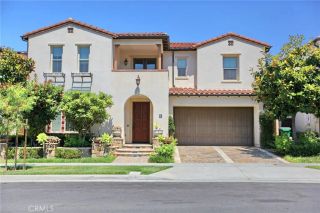
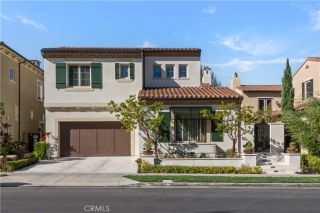
53 Poncho, Irvine, CA 92602
- 4 beds |
- 5 baths |
- 3,700 sqft
 Single-Family Home
 Built in 2021
 5,998sqft lot
 2 car garage
 $946/sqft
 Listed 22 days ago
Property Description
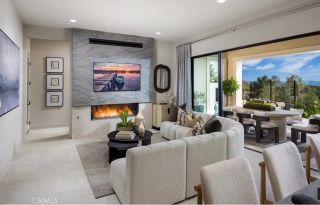
Located in Irvines prestigious 24-hour guard-gated Orchard Hills community, this approximately 3,700-square-foot residence combines spacious interiors, thoughtful bedroom separation, and an exceptionally wide, rectangular backyard. A dramatic two-story foyer creates an impressive entrance, while polished porcelain tile flows throughout the first floor. The open-concept great room brings together generous living and dining areas with a beautifully appointed kitchen, creating a comfortable setting for everyday living and entertaining. Decorative ceiling beams add architectural character, and an inviting fireplace anchors the living area. The kitchen features an oversized center island, complemented by a separate second kitchen with a full suite of appliances for added cooking and preparation space. Indoor living extends to an approximately 250-square-foot covered California room, excluded from the interior square footage. Beyond, the spacious, thoughtfully landscaped backyard offers a broad, usable layout rarely found in Irvine, with mature specialty fruit trees and ample room for outdoor dining, relaxation, and gatherings. Upstairs, the expansive primary suite offers a private retreat with a generously sized bedroom and an extensively upgraded, spa-inspired bathroom. Additional bedrooms are spacious and thoughtfully positioned in separate areas of the home for enhanced privacy. A large loft provides flexible space for a media room, home office, or family lounge. Conveniently situated near two community clubhouses, residents enjoy access to pools, basketball and tennis courts
- Listing Status:
- Active
- Date Added:
- October 30, 2026
- Data Last Updated:
- November 22, 2026 at 3:11PM
- Listing Office:
- Pinnacle Real Estate Group : 626-888-9808
- Listing Agent:
- Sam Mu : 949-258-2228
- MLS ID:
- OC26228256
- General: Guest House AttachedGuest HouseCommunity/Common
- Other Structures: Guest House AttachedGuest House
- Pool: Community/CommonAssociation
- Parking: Direct Garage AccessGarageGarage - Single DoorGarage Door OpenerParking spaces: 2
- General: 2
- HOA Amenities: Controlled AccessGuardMeeting RoomOther CourtsOutdoor Cooking AreaPicnic AreaPlaygroundSport CourtBarbecueFire PitPoolSecuritySecurity385.0Monthly
- Originating MLS: California Regional MLS
- County: Orange
- Zoning: 52737140
- View: Mountains/HillsNeighborhood
- Restrictions: CC&R's
- Utilities: Cable AvailableElectricity ConnectedNatural Gas ConnectedPhone AvailableSewer ConnectedWater Connected
- Water: Public
- Sewer: Public Sewer
- Source: California Regional MLS
This listing courtesy of Sam Mu , Pinnacle Real Estate Group
Monthly Payment
- Principal & Interest $
- Property Taxes $
- Home Insurance $
- VA Funding Fee $

 New - 2 days ago